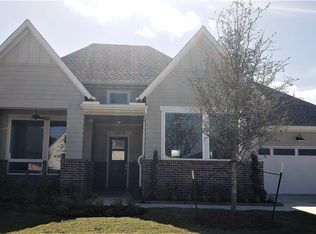
Beautifully maintained Taylor Morrison home in outstanding condition with a whole-home generator, positioned on a desirable corner lot. This home offers a functional open-concept layout with 2 bedrooms + a versatile flex room—ideal as a third bedroom or home office. The living area is designed for comfort & entertaining, seamlessly connecting the kitchen, dining & family spaces. Kitchen features a large island w/breakfast bar, walk-in pantry, stainless steel appliances & a 5-burner gas cooktop. Primary suite offers a true retreat feel with custom blackout window shades, a generous ensuite bath with dual vanities, large walk-in shower & a custom Alpha closet. The secondary bedroom includes a walk-in closet & easy access to a well-appointed guest bath. Natural light pours in through abundant windows, highlighting upgraded fixtures & finishes throughout. Step outside to an inviting wrap-around covered patio—perfect for relaxing or hosting. This home blends comfort, style and everyday use!
Pending
$365,000
5502 Austin Bend Ln, Fulshear, TX 77441
2beds
1,591sqft
Single Family Residence
Built in 2021
5,776 Square Feet Lot
$353,500 Zestimate®
$229/sqft
$282/mo HOA
What's special
Stainless steel appliancesCustom blackout window shadesLarge walk-in showerWell-appointed guest bathDesirable corner lotCustom alpha closetInviting wrap-around covered patio
- 74 days |
- 125 |
- 5 |
Zillow last checked:
Listing updated:
Listed by:
Patrick Hiatt TREC #0632196 832-469-2653,
SES Real Estate Group
Source: HAR,MLS#: 27561375
Facts & features
Interior
Bedrooms & bathrooms
- Bedrooms: 2
- Bathrooms: 2
- Full bathrooms: 2
Rooms
- Room types: Utility Room
Primary bathroom
- Features: Primary Bath: Double Sinks, Primary Bath: Shower Only, Secondary Bath(s): Tub/Shower Combo
Kitchen
- Features: Breakfast Bar, Kitchen Island, Walk-in Pantry
Heating
- Natural Gas
Cooling
- Ceiling Fan(s), Electric
Appliances
- Included: Disposal, Refrigerator, Gas Oven, Oven, Gas Range, Dishwasher
- Laundry: Electric Dryer Hookup, Gas Dryer Hookup, Washer Hookup
Features
- All Bedrooms Down, Primary Bed - 1st Floor, Walk-In Closet(s)
- Flooring: Laminate
- Windows: Window Coverings
Interior area
- Total structure area: 1,591
- Total interior livable area: 1,591 sqft
Property
Parking
- Total spaces: 2
- Parking features: Attached
- Attached garage spaces: 2
Features
- Stories: 1
- Patio & porch: Covered
- Exterior features: Sprinkler System
- Fencing: Back Yard,Full
Lot
- Size: 5,776 Square Feet
- Features: Back Yard, Corner Lot, Subdivided, 0 Up To 1/4 Acre
Details
- Parcel number: 1695070010440901
Construction
Type & style
- Home type: SingleFamily
- Architectural style: Traditional
- Property subtype: Single Family Residence
Materials
- Brick, Stucco
- Foundation: Slab
- Roof: Composition
Condition
- New construction: No
- Year built: 2021
Utilities & green energy
- Sewer: Public Sewer
- Water: Public, Water District
Green energy
- Green verification: ENERGY STAR Certified Homes
- Energy efficient items: Attic Vents, Lighting
Community & HOA
Community
- Senior community: Yes
- Subdivision: Bonterra At Cross Creek Ranch Sec 7
HOA
- Has HOA: Yes
- Amenities included: Basketball Court, Clubhouse, Controlled Access, Dog Park, Fitness Center, Jogging Path, Park, Picnic Area, Playground, Pool, Splash Pad, Sport Court, Tennis Court(s), Trail(s)
- HOA fee: $3,387 annually
Location
- Region: Fulshear
Financial & listing details
- Price per square foot: $229/sqft
- Tax assessed value: $333,388
- Annual tax amount: $9,246
- Date on market: 4/23/2026
- Listing terms: Cash,Conventional,FHA,VA Loan
- Road surface type: Concrete, Curbs, Gutters
Estimated market value
$353,500
$336,000 - $371,000
$2,470/mo
Price history
| Date | Event | Price |
|---|---|---|
| 6/28/2026 | Pending sale | $365,000$229/sqft |
Source:  HAR #27561375 Report a problem HAR #27561375 Report a problem | ||
| 4/23/2026 | Listed for sale | $365,000+4.3%$229/sqft |
Source: HAR #27561375 Report a problem | ||
| 1/30/2023 | Listing removed | -- |
Source: HAR #93188852 Report a problem | ||
| 12/22/2022 | Pending sale | $349,900$220/sqft |
Source: HAR #93188852 Report a problem | ||
| 12/10/2022 | Price change | $349,900-7.9%$220/sqft |
Source: HAR #93188852 Report a problem | ||
| 12/3/2022 | Price change | $379,900-1.3%$239/sqft |
Source: HAR #93188852 Report a problem | ||
| 11/23/2022 | Price change | $385,000-3.8%$242/sqft |
Source: HAR #93188852 Report a problem | ||
| 11/11/2022 | Listed for sale | $400,000$251/sqft |
Source: HAR #93188852 Report a problem | ||
Public tax history
| Year | Property taxes | Tax assessment |
|---|---|---|
| 2025 | $2,992 -22.3% | $333,388 +3% |
| 2024 | $3,850 +85.2% | $323,823 -4.5% |
| 2023 | $2,079 -26.9% | $339,118 +1.8% |
| 2022 | $2,842 +295.2% | $333,190 +825.5% |
| 2021 | $719 -1.6% | $36,000 |
| 2020 | $731 | $36,000 |
Find assessor info on the county website
Monthly payment
Est. payment$--/mo
Payment breakdown
Explore the cost of this home by adjusting the details. Changes won't be saved.All calculations are estimates and provided by Zillow, Inc. for informational purposes only. Actual amounts may vary.
HOA fees may include property taxes on listings classified as Co-Ops. Contact the listing agent and/or owner for fee details.
Mortgage interest rates are dependent on a number of factors, including credit score, down payment, and repayment length. Interest rate data provided by Zillow Group Marketplace, Inc. as of 1/1/1970 from various mortgage lenders with which we have lead or other similar arrangements; the Estimated Payment is an average of those rates.
See how much you could borrow to make a competitive offer.
Climate risks
Neighborhood: Cross Creek Ranch
Nearby schools
GreatSchools rating
- 9/10Viola Gilmore Randle Elementary SchoolGrades: PK-5Distance: 1 mi
- 8/10Dean Leaman Junior High SchoolGrades: 6-8Distance: 1.2 mi
- 7/10Fulshear High SchoolGrades: 9-12Distance: 1.4 mi
Schools provided by the listing agent
- Elementary: Viola Gilmore Randle Elementary
- Middle: Leaman Junior High School
- High: Fulshear High School
Source: HAR. This data may not be complete. We recommend contacting the local school district to confirm school assignments for this home.
A local agent can set up tours, give advice and negotiate with sellers.
A local lender can help you make sure your offer is ready when you are.

- Texas
- Fort Bend County
- Fulshear
- 77441
- Cross Creek Ranch
- 5502 Austin Bend Ln
Nearby cities
Nearby neighborhoods
Nearby zip codes
Other Fulshear Topics
