Skip main navigation
Sold for $685,000
  • $685,000

    5502 Avenue Du Soleil, Lutz, FL 33558

    3beds
    2,106sqft
    Single Family Residence
    Built in 1997
    0.25 Acres Lot
    $675,400 Zestimate®
    $325/sqft
    $3,182 Estimated rent

    Home value

    $675,400

    $642,000 - $709,000

    $3,182/mo

    Zestimate® history
    Loading
    Loading...

    Owner options

    List your home for rent

    $3,182/mo

    Rent Zestimate®

    Find your next renter with Zillow Rental Manager. Plus, with online applications, you can quickly screen prospective tenants – for free.

    Learn more

    $3,182/mo

    Rent Zestimate®

    Refinance and save

    $4,680/mo

    Est. payment

    Refinancing to a lower rate could help reduce your monthly payments and save thousands over the life of the loan.

    See today's rates

    $4,680/mo

    Est. payment

    Explore your selling options

    Work with a Zillow partner agent

    Leverage their expertise and Zillow's premium Showcase listings to get your home seen by more buyers.

    Get started

    List with your own agent

    Get your home in front of millions of buyers by listing it on Zillow.

    Learn how to do it

    Sell it yourself

    Take full control of how buyers see your home on Zillow by listing For Sale by Owner (FSBO).

    List your home

    What's special

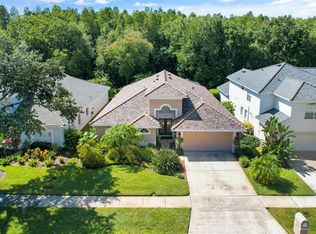
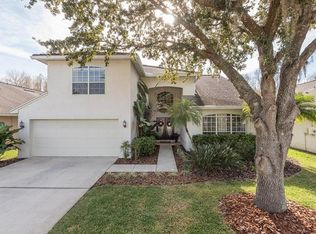
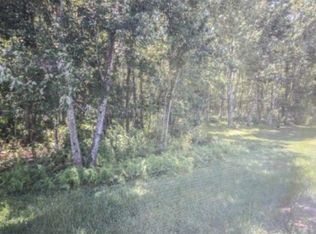
    Fully UPDATED 3 Car Garage home! Ask about buyer incentive at closing. Seller will pay buyers agent commission. Nestled in a private & peaceful setting with deep conservation views, this 3 bedroom, 2 bathroom fully remodeled home with custom putting green in the gated Cheval community, is tucked alongside Cheval's renowned Bobby Weed designed 18-hole TPC golf course and one of only two courses in the Tampa Bay area to be designated as an Audubon Cooperative Sanctuary. As you drive up to the home, you will notice beautifully, maintained landscaping and through the front door, will immediately appreciated soaring, vaulted ceilings, large windows and an abundance of natural light that flows throughout. The eat-in kitchen overlooks an expansive combination living room/dining room, and you will be impressed with the wonderful amount of space available. A built in wine rack & wet bar in the dining area are added perks for the already fabulous entertaining space! Wall to wall glass sliders showcase exquisite views of the lush conservation. The bright & large master features sliding glass door access to the spacious lanai & a luxurious en-suite bath with upgraded fixtures & granite countertops. The two additional bedrooms are both bright & offer ample space. Enjoy carefree Florida living on the huge oversized lanai with ceiling fans. It's a tranquil space for entertaining family & friends! In close proximity to the interstate & major roads, this ideally located home makes the commute to DOWNTOWN TAMPA a breeze!

    Zillow last checked:

    Listing updated:

    Listed by:

    Jorge Zea 855-550-0528,

    BLUE LIGHTHOUSE REALTY INC 855-550-0528

    Bought with:

    Janelle Vann, 651742

    TOWN CHASE PROPERTIES

    Source: Stellar MLS,MLS#: O6211338MLS LogoOriginating MLS: Orlando Regional

    Facts & features

    Interior

    Bedrooms & bathrooms
    • Bedrooms: 3
    • Bathrooms: 2
    • Full bathrooms: 2
    Primary bedroom
    • Features: Walk-In Closet(s)
    • Level: First
    • Dimensions: 15x20
    Kitchen
    • Level: First
    • Dimensions: 15x20
    Living room
    • Level: First
    • Dimensions: 30x20
    Heating
    • Electric
    Cooling
    • Central Air
    Appliances
    • Included: Cooktop, Dishwasher, Disposal, Dryer, Electric Water Heater, Ice Maker, Microwave, Range, Range Hood, Refrigerator, Touchless Faucet, Washer, Water Softener
    • Laundry: Laundry Room
    Features
    • Built-in Features, Cathedral Ceiling(s), Ceiling Fan(s), Chair Rail, Eating Space In Kitchen, High Ceilings, Living Room/Dining Room Combo, Open Floorplan, Primary Bedroom Main Floor, Smart Home, Solid Surface Counters, Thermostat, Vaulted Ceiling(s), Walk-In Closet(s), Wet Bar
    • Flooring: Bamboo, Carpet, Tile
    • Doors: Sliding Doors
    • Windows: Window Treatments, Shutters
    • Has fireplace: No
    Interior area
    • Total structure area: 3,409
    • Total interior livable area: 2,106 sqft

    Property

    Parking
    • Total spaces: 3
    • Parking features: Garage
    • Garage spaces: 3
    Features
    • Levels: One
    • Stories: 1
    • Exterior features: Garden, Irrigation System, Lighting, Private Mailbox, Rain Gutters, Sidewalk
    Lot
    • Size: 0.25 Acres
    • Dimensions: 80 x 138
    Details
    • Parcel number: U0827180HT00000000001.0
    • Zoning: PD
    • Special conditions: None

    Construction

    Type & style
    • Home type: SingleFamily
    • Property subtype: Single Family Residence
    Materials
    • Block, Stucco
    • Foundation: Slab
    • Roof: Shingle
    Condition
    • New construction: No
    • Year built: 1997

    Utilities & green energy

    • Sewer: Public Sewer
    • Water: Public
    • Utilities for property: BB/HS Internet Available, Cable Connected, Electricity Connected, Fire Hydrant, Natural Gas Available, Sewer Connected, Sprinkler Meter, Street Lights, Water Connected

    Community & HOA

    Community
    • Features: Clubhouse, Deed Restrictions, Dog Park, Fitness Center, Gated Community - Guard, Golf Carts OK, Golf, Irrigation-Reclaimed Water, No Truck/RV/Motorcycle Parking, Playground, Pool, Restaurant, Sidewalks
    • Pet fee: $0 monthly
    • Subdivision: CHEVAL WEST VILLG 7 DEAUVILL
    HOA
    • Has HOA: Yes
    • Amenities included: Basketball Court, Cable TV, Clubhouse, Fence Restrictions, Fitness Center, Gated, Golf Course, Park, Playground, Pool, Security, Tennis Court(s), Trail(s), Vehicle Restrictions
    • Services included: 24-Hour Guard, Manager
    • HOA fee: $11 monthly
    • HOA name: Management
    • HOA phone: 813-600-1100
    Location
    • Region: Lutz

    Financial & listing details

    • Price per square foot: $325/sqft
    • Tax assessed value: $532,151
    • Annual tax amount: $7,257
    • Date on market: 6/4/2024
    • Cumulative days on market: 35 days
    • Ownership: Fee Simple
    • Total actual rent: 0
    • Electric utility on property: Yes
    • Road surface type: Asphalt

    Price history

    DateEventPrice
    8/1/2024Sold$685,000-2%$325/sqft
    Source: Stellar MLS #O6211338 Report a problem
    7/10/2024Pending sale$699,000$332/sqft
    Source: Stellar MLS #O6211338 Report a problem
    6/25/2024Price change$699,000-4.9%$332/sqft
    Source: Stellar MLS #O6211338 Report a problem
    6/4/2024Listed for sale$735,000+98.1%$349/sqft
    Source: Stellar MLS #O6211338 Report a problem
    12/9/2019Sold$371,000-4.8%$176/sqft
    Source: Public Record Report a problem
    12/7/2019Listed for sale$389,900$185/sqft
    Source: RE/MAX ALLIANCE GROUP #T3206701 Report a problem
    11/17/2019Pending sale$389,900$185/sqft
    Source: RE/MAX ALLIANCE GROUP #T3206701 Report a problem
    11/8/2019Listed for sale$389,900+52.9%$185/sqft
    Source: RE/MAX ALLIANCE GROUP #T3206701 Report a problem
    12/30/2013Sold$255,000-3.8%$121/sqft
    Source: Stellar MLS #T2603120 Report a problem
    11/26/2013Listed for sale$265,000-10.2%$126/sqft
    Source: Re/Max Dynamic #T2603120 Report a problem
    1/21/2012Listing removed$2,100$1/sqft
    Source: Wingate & Associates #T2493428 Report a problem
    11/2/2011Listed for rent$2,100$1/sqft
    Source: Wingate & Associates #T2493428 Report a problem
    10/16/2011Listing removed$295,000$140/sqft
    Source: GN Enterprises, LLC #T2473695 Report a problem
    6/7/2011Price change$295,000-9.2%$140/sqft
    Source: GN Enterprises, LLC #T2473695 Report a problem
    3/17/2011Price change$324,900-5.1%$154/sqft
    Source: WINGATE & ASSOCIATES REALTORS #T2448141 Report a problem
    12/12/2010Listed for sale$342,500+82.7%$163/sqft
    Source: WINGATE & ASSOCIATES REALTORS #T2448141 Report a problem
    1/6/1999Sold$187,500-2.9%$89/sqft
    Source: Public Record Report a problem
    7/2/1997Sold$193,100$92/sqft
    Source: Public Record Report a problem

    Public tax history

    YearProperty taxesTax assessment
    2025$11,753 +54.6%$532,151 +65.8%
    2024$7,601 +4.7%$320,864 +3%
    2023$7,257 +4.5%$311,518 +3%
    2022$6,943 +4%$302,445 +3%
    2021$6,675 +4.8%$293,636 +1.4%
    2020$6,367 -9.3%$289,582 +1.9%
    2019$7,020 $284,256 +22.6%
    2018$7,020 +33.9%$231,772 -10.5%
    2017$5,244 +2.5%$259,068 +16.5%
    2016$5,115 -0.6%$222,336 +0.7%
    2015$5,145 +2.2%$220,790 +0.8%
    2014$5,033 $219,038 +11.7%
    2013$5,033 -2.3%$196,011 +10%
    2012$5,149 -0.6%$178,192 -0.7%
    2011$5,182 +18.2%$179,482 -1.2%
    2010$4,385 -28.6%$181,671 -15%
    2009$6,141 -0.1%$213,748 -0.4%
    2008$6,149 -2.1%$214,557 +3%
    2007$6,283 -1.9%$208,308 +2.5%
    2006$6,408 +0.6%$203,227 +3%
    2005$6,369 $197,308 +3%
    2004-- $191,561 +1.9%
    2003-- $187,989 -0.1%
    2002-- $188,221 +1.6%
    2001-- $185,257 +3%
    2000$6,065 $179,861
    Find assessor info on the county website

    Neighborhood: 33558

    Nearby schools

    GreatSchools rating
    Get a cash offer in 3 minutes
    Find out how much your home could sell for in as little as 3 minutes with a no-obligation cash offer.
    Estimated market value
    $675,400
    Get a cash offer in 3 minutes
    Find out how much your home could sell for in as little as 3 minutes with a no-obligation cash offer.
    Estimated market value
    $675,400