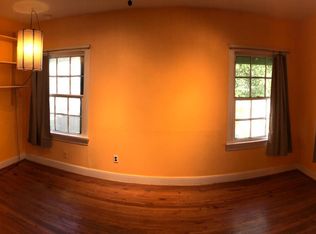
North Loop Contemporary with Room to Live. Central Austin gets you close to everything, but finding a standalone home with a private yard, 2026 roof, attached carport and your own private driveway at this price point? That’s the opportunity here. Set on a divided lot in the heart of North Loop, this 2015-built contemporary home offers a smart way into one of Central Austin’s most sought-after neighborhoods - without resorting to a complex! Inside, the sleek design feels fresh and intentional, with updated engineered hardwood floors, soaring ceilings and an open living area that spills directly onto the covered patio and fenced backyard. The kitchen keeps things crisp with contemporary cabinetry, quartz countertops and stainless appliances, with plenty of room to add an island and dining table. A dramatic spiral staircase leads to an upstairs loft that feels like your own private treehouse, complete with leafy views and a balcony made for morning coffee or evening drinks. The primary suite features vaulted ceilings, a walk-in closet and private bath, while a second bedroom and full bath offer flexibility for guests, roommates and more. A laundry closet adds everyday convenience. Outside is where this property really starts to shine. There’s a private rear deck, secluded upstairs balcony and fenced yard ready for your own vision. The attached carport, driveway and alley access give you something increasingly rare in Central Austin: private parking and outdoor space of your own. And then there’s the location. Walk to North Loop’s restaurants, coffee shops, boutique shops, and neighborhood hangouts, with Downtown just 5 miles away. Highland Station, ACC Highland and the Linq are all close by, and Google Fiber is available. This is more than a home - it’s a chance to claim your own piece of Central Austin. Schedule your showing today!
Active
$550,000
5502 Avenue F #B, Austin, TX 78751
2beds
1,017sqft
Single Family Residence
Built in 2015
3,136 Square Feet Lot
$-- Zestimate®
$541/sqft
$-- HOA
What's special
Contemporary cabinetryAttached carportSecluded upstairs balconyFenced yardDivided lotUpdated engineered hardwood floorsStainless appliances
- 20 days
- 606
- 40
Likely to sell faster than
Zillow last checked:
Listing updated:
Listed by:
Paige Dahiyat (512) 350-8143,
Compass RE Texas, LLC (512) 575-3644
Source: Unlock MLS,MLS#: 2698430
Facts & features
Interior
Bedrooms & bathrooms
- Bedrooms: 2
- Bathrooms: 2
- Full bathrooms: 2
- Main level bedrooms: 2
Primary bedroom
- Description: The primary suite features updated engineered hardwood flooring, vaulted ceilings, a walk-in closet, and a private ensuite bathroom
- Features: Ceiling Fan(s), See Remarks, Vaulted Ceiling(s), Walk-In Closet(s)
- Level: Main
Bedroom
- Description: The secondary bedroom adds flexibility for family, roommates, and guests
- Features: Ceiling Fan(s), See Remarks, Vaulted Ceiling(s)
- Level: Main
Primary bathroom
- Description: The primary ensuite bathroom features a chic vanity and a shower/tub combo with stylish tile backsplash
- Features: Full Bath, High Ceilings, See Remarks, Vaulted Ceiling(s)
- Level: Main
Bathroom
- Description: The full guest bathroom also comes with a contemporary vanity and a walk-in shower with modern tile backsplash
- Features: Full Bath, High Ceilings, See Remarks, Walk-in Shower
- Level: Main
Kitchen
- Description: The kitchen opens to the main living area providing for seamless connectivity and features quartz countertops, stainless steel appliances, and sleek contemporary cabinetry; A spiral staircase winds to the second floor bonus living area; Ample space to add a center island and a kitchen table
- Features: Quartz Counters, High Ceilings, Open to Family Room, Recessed Lighting, See Remarks
- Level: Main
Laundry
- Description: In home laundry closet with stackable washer and dryer hookups
- Features: See Remarks, Stackable W/D Connections
- Level: Main
Living room
- Description: Bright and spacious open floor plan living with updated engineered hardwood flooring and walkout access to the covered back patio and private fenced-in yard
- Features: Ceiling Fan(s), High Ceilings, Recessed Lighting, See Remarks
- Level: Main
Loft
- Description: A black wrought iron spiral staircase off the kitchen leads up to the second floor loft; This dreamy and secluded retreat boasts verdant treetop views and an entertainer’s balcony
- Features: Recessed Lighting, See Remarks, Vaulted Ceiling(s)
- Level: Second
Heating
- Central
Cooling
- Central Air, Wall/Window Unit(s)
Appliances
- Included: Dishwasher, Disposal, Electric Range, Exhaust Fan, Microwave, Electric Oven, Stainless Steel Appliance(s), Vented Exhaust Fan, Electric Water Heater
Features
- Ceiling Fan(s), High Ceilings, Vaulted Ceiling(s), Quartz Counters, Electric Dryer Hookup, High Speed Internet, Interior Steps, Multiple Living Areas, Open Floorplan, Primary Bedroom on Main, Recessed Lighting, Walk-In Closet(s), Washer Hookup
- Flooring: Wood
- Windows: Blinds, Screens
Interior area
- Total interior livable area: 1,017 sqft
Video & virtual tour
Property
Parking
- Parking features: Alley Access, Attached Carport, Driveway, Off Street
- Has attached garage: Yes
Accessibility
- Accessibility features: None
Features
- Levels: Two
- Stories: 2
- Patio & porch: Deck, Patio
- Exterior features: Private Yard
- Pool features: None
- Spa features: None
- Fencing: Back Yard, Fenced, Privacy, Wood
- Has view: Yes
- View description: Neighborhood
- Waterfront features: None
Lot
- Size: 3,136 Square Feet
- Features: Alley Access, Back Yard, Interior Lot, Private, Public Maintained Road, Trees-Medium (20 Ft - 40 Ft)
Details
- Additional structures: None
- Parcel number: 02250924030000
- Special conditions: Standard
Construction
Type & style
- Home type: SingleFamily
- Property subtype: Single Family Residence
Materials
- Foundation: Slab
- Roof: Composition, Shingle
Condition
- Resale
- New construction: No
- Year built: 2015
Utilities & green energy
- Sewer: Public Sewer
- Water: Public
- Utilities for property: Cable Available, Electricity Connected, Internet-Fiber, Sewer Connected, Water Connected
Community & HOA
Community
- Features: Google Fiber
- Subdivision: Avenue F Condominiums
HOA
- Has HOA: Yes
- Services included: See Remarks
- HOA name: Avenue F Condominiums
Location
- Region: Austin
Financial & listing details
- Price per square foot: $541/sqft
- Tax assessed value: $509,319
- Annual tax amount: $11,465
- Date on market: 9/2/2026
- Listing terms: Cash,Conventional,FHA,VA Loan
- Electric utility on property: Yes
Estimated market value
Not available
Estimated sales range
Not available
Not available
Price history
| Date | Event | Price |
|---|---|---|
| 9/2/2026 | Listed for sale | $550,000+22.2%$541/sqft |
Source:  Unlock MLS #2698430 Report a problem Unlock MLS #2698430 Report a problem | ||
| 5/28/2021 | Sold | -- |
Source: Realty Austin solds #3019987_78751_B Report a problem | ||
| 4/9/2021 | Listed for sale | $450,000$442/sqft |
Source: Unlock MLS #3019987 Report a problem | ||
Public tax history
| Year | Property taxes | Tax assessment |
|---|---|---|
| 2025 | $8,086 -8.8% | $509,319 -6.9% |
| 2024 | $8,865 -2.6% | $546,904 -10.1% |
| 2023 | $9,104 -23.8% | $608,288 +0.5% |
| 2022 | $11,949 | $605,060 +38.6% |
| 2021 | -- | $436,590 +10% |
| 2020 | $7,960 +3.7% | $396,900 |
| 2019 | $7,674 -17.7% | $396,900 +4.4% |
| 2018 | $9,327 | $380,000 -9.8% |
| 2017 | $9,327 | $421,298 |
Find assessor info on the county website
Monthly payment
Est. payment
Payment breakdown
Explore the cost of this home by adjusting the details. Changes won't be saved.Climate risks
Neighborhood: North Loop
Nearby schools
Schools provided by the listing agent
- Elementary: Reilly
- Middle: Lamar (Austin ISD)
- High: McCallum
- District: Austin ISD
Source: Unlock MLS. This data may not be complete. We recommend contacting the local school district to confirm school assignments for this home.
Similar homes
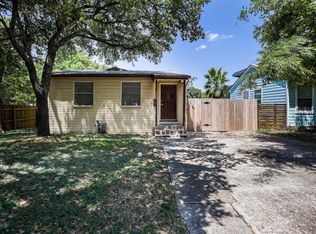
- $600,0002 bd1 ba816 sqft5303 Avenue H, Austin, TX 78751Active

 MLS ID #7660705, Brian Copland, eXp Realty, LLC. Unlock MLS
 - $485,0003 bd2 ba1k sqft1400 Westmoor Dr, Austin, TX 78723Active
 MLS ID #5082323, Pascal Munnelly, Keller Williams Realty. Unlock MLS
 - $550,0002 bd3 ba933 sqft902 Calle Limon #B, Austin, TX 78702Active
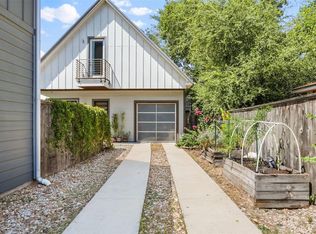 MLS ID #5060240, Krissy Collins, Compass RE Texas, LLC. Unlock MLS
 - $549,0002 bd1 ba905 sqft3403 King St, Austin, TX 78705Active
 MLS ID #1474748, Whitney Stockdale, Platinum Realty-Austin. Unlock MLS
 - $549,9002 bd1 ba846 sqft1903 W 30th St Unit B, Austin, TX 78703ActiveMLS ID #4094501, Erin Fabacher, Kuper Sotheby's Int'l Realty. Unlock MLS
- $539,9003 bd3 ba1.1k sqft1809 Maple Ave #2, Austin, TX 78702ActiveMLS ID #2274801, Sandra Bennett, Compass RE Texas, LLC. Unlock MLS
- $439,0003 bd2 ba1.2k sqft6705 Esther Dr, Austin, TX 78752ActiveMLS ID #3978190, Mark Ponton, Compass RE Texas, LLC. Unlock MLS
- $675,0003 bd3 ba1.5k sqft400 W 51st St #A, Austin, TX 78751ActiveMLS ID #3931631, Mk Kavoussi, MK Realty. Unlock MLS
- $545,0002 bd3 ba938 sqft2901 Castro St #2, Austin, TX 78702ActiveMLS ID #9855054, Dillon Meek, Keller Williams Realty. Unlock MLS
- $610,0002 bd3 ba1k sqft5200 Grover Ave, Austin, TX 78759ActiveMLS ID #6747696, B.A. Teague, Full Circle Realty LLC. Unlock MLS
- $499,9003 bd2 ba1.4k sqft8005 Northforest Dr, Austin, TX 78759ActiveMLS ID #7872282, Fara Kosari, Compass RE Texas, LLC. Unlock MLS
- $495,0002 bd2 ba1.2k sqft2207 Pasadena Dr APT 10, Austin, TX 78757ActiveMLS ID #6060914, Ian Stirling, Redfin Corporation. Unlock MLS
- $525,0002 bd3 ba1k sqft1312 E M Franklin Ave #2, Austin, TX 78721ActiveMLS ID #9814691, Brandi Wyman, Compass RE Texas, LLC. Unlock MLS
- $592,5004 bd2 ba1.3k sqft1428 Corona Dr, Austin, TX 78723ActiveMLS ID #5500931, Michele Storey, Compass RE Texas, LLC. Unlock MLS
- $475,0002 bd3 ba1.2k sqft1609 Deloney St #B, Austin, TX 78721ActiveMLS ID #9636256, Jenn Carey, Open House Austin Group LLC. Unlock MLS
- $575,0002 bd3 ba1k sqft2703 E 3rd St #2, Austin, TX 78702ActiveMLS ID #4774521, Caitlyn Orona, Haven Homes. Unlock MLS
- $589,5003 bd2 ba1.2k sqft1608 Ulit Ave #A, Austin, TX 78702ActiveMLS ID #8915550, Jacob Padilla, VIP Realty. Unlock MLS
- $475,0002 bd3 ba1.3k sqft1931 E 38th 1/2 St Unit 33, Austin, TX 78723ActiveMLS ID #5255523, Barrett Raven, eXp Realty, LLC. Unlock MLS
- $479,0002 bd3 ba1k sqft1709 Perez St Unit 2, Austin, TX 78721ActiveMLS ID #6120874, Jeff Taylor, Kuper Sotheby's Int'l Realty. Unlock MLS
- $449,0003 bd2 ba1.2k sqft8508 Contour Dr, Austin, TX 78757ActiveMLS ID #8847173, Will Mackintosh, Bramlett Partners. Unlock MLS
