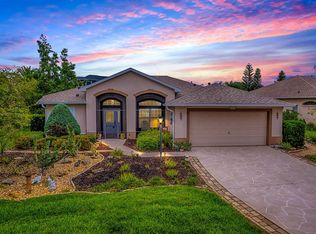
This beautiful move-in-ready home in the sought after 55+ active adult community of Royal Harbor combines comfort, style, and peace of mind with the bonus of a brand new roof installed in June of 2025 plus seller contributions toward closing costs (with suitable offer) on top of an additional .5% lender credit available through the seller’s preferred lender (if used to facilitate the loan, approval required). With over 1,900 sq. ft. of well designed living space, this split floor plan includes 3 bedrooms, 2 baths, and soaring ceilings throughout. The great room impresses with natural light, vaulted ceilings, and a quartz accented gas fireplace framed by built ins. The kitchen is a dream for everyday living, featuring granite counters, a cozy dinette, and French doors leading to the large enclosed Florida room complete with its own mini-split AC/heat system that gives you year round comfort. It walks out to a freshly rescreened patio and offers peaceful greenbelt views. The primary suite is a retreat; featuring dual walk-in closets, high ceilings, and a spa like bath with split vanities, soaking tub, and walk-in shower, plus direct access to the Florida room. This split floor plan offers two additional bedrooms to give plenty of space for guests or hobbies. Along with a brand new roof, the home features a brand new gas water heater. Royal Harbor residents enjoy a waterfront clubhouse, fishing dock, junior-Olympic pool, tennis, shuffleboard, bocce, fitness center, social events, and even free RV/boat storage. Plus, you’re just across from Hickory Point and minutes from downtown Tavares. Come see why Royal Harbor is one of Central Florida’s most desirable 55+ communities, your new home and relaxing lifestyle are waiting.
Sold for $339,000
$339,000
5502 Bounty Cir, Tavares, FL 32778
3beds
1,901sqft
Single Family Residence
Built in 2006
7,840 Square Feet Lot
$339,200 Zestimate®
$178/sqft
$2,256 Estimated rent
Home value
$339,200
$315,000 - $366,000
$2,256/mo
Zestimate® history
Owner options
List your home for rent
$2,256/mo
Rent Zestimate®
Find your next renter with Zillow Rental Manager. Plus, with online applications, you can quickly screen prospective tenants – for free.
$2,256/mo
Rent Zestimate®
Refinance and save
$2,534/mo
Est. payment
Refinancing to a lower rate could help reduce your monthly payments and save thousands over the life of the loan.
$2,534/mo
Est. payment
Explore your selling options
Work with a Zillow partner agent
Leverage their expertise and Zillow's premium Showcase listings to get your home seen by more buyers.
Get startedList with your own agent
Get your home in front of millions of buyers by listing it on Zillow.
Learn how to do itSell it yourself
Take full control of how buyers see your home on Zillow by listing For Sale by Owner (FSBO).
List your homeWhat's special
Quartz accented gas fireplaceTwo additional bedroomsBrand new roofFrench doorsGreat roomPeaceful greenbelt viewsVaulted ceilings
Zillow last checked:
Listing updated:
Listed by:
Katie Dodd 407-739-5004,
ARELLANO REALTY & INVESTMENTS 352-241-0004
Bought with:
Katie Dodd, 3466901
ARELLANO REALTY & INVESTMENTS
Source: Stellar MLS,MLS#: G5091652 Originating MLS: Lake and Sumter
Originating MLS: Lake and Sumter
Facts & features
Interior
Bedrooms & bathrooms
- Bedrooms: 3
- Bathrooms: 2
- Full bathrooms: 2
Rooms
- Room types: Family Room, Florida Room, Dining Room
Primary bedroom
- Features: Ceiling Fan(s), En Suite Bathroom, Walk-In Closet(s)
- Level: First
- Area: 195 Square Feet
- Dimensions: 13x15
Bedroom 2
- Features: Built-in Closet
- Level: First
- Area: 120 Square Feet
- Dimensions: 10x12
Bedroom 3
- Features: Built-in Closet
- Level: First
- Area: 180 Square Feet
- Dimensions: 15x12
Primary bathroom
- Features: Exhaust Fan, Garden Bath, Makeup/Vanity Space, Split Vanities, Sunken Shower, Tub with Separate Shower Stall
- Level: First
- Area: 240.5 Square Feet
- Dimensions: 13x18.5
Bathroom 2
- Features: Single Vanity, Tub With Shower
- Level: First
- Area: 55 Square Feet
- Dimensions: 11x5
Dinette
- Features: Breakfast Bar, Built-in Features
- Level: First
- Area: 130 Square Feet
- Dimensions: 13x10
Dining room
- Level: First
- Area: 140 Square Feet
- Dimensions: 10x14
Florida room
- Features: Ceiling Fan(s), Other
- Level: First
- Area: 242.25 Square Feet
- Dimensions: 9.5x25.5
Foyer
- Level: First
- Area: 39 Square Feet
- Dimensions: 6x6.5
Kitchen
- Features: Pantry, Granite Counters
- Level: First
- Area: 132 Square Feet
- Dimensions: 11x12
Laundry
- Level: First
- Area: 60 Square Feet
- Dimensions: 7.5x8
Living room
- Features: Ceiling Fan(s)
- Level: First
- Area: 201.25 Square Feet
- Dimensions: 11.5x17.5
Heating
- Central, Heat Recovery Unit, Natural Gas, Partial
Cooling
- Central Air
Appliances
- Included: Dishwasher, Disposal, Dryer, Gas Water Heater, Range, Refrigerator, Washer
- Laundry: Inside, Laundry Room
Features
- Built-in Features, Cathedral Ceiling(s), Ceiling Fan(s), Eating Space In Kitchen, High Ceilings, Open Floorplan, Split Bedroom, Thermostat, Vaulted Ceiling(s), Walk-In Closet(s)
- Flooring: Carpet, Ceramic Tile, Concrete, Laminate
- Doors: French Doors
- Windows: Blinds, Window Treatments
- Has fireplace: Yes
- Fireplace features: Gas, Living Room
Interior area
- Total structure area: 2,928
- Total interior livable area: 1,901 sqft
Property
Parking
- Total spaces: 2
- Parking features: Driveway, Oversized
- Attached garage spaces: 2
- Has uncovered spaces: Yes
- Details: Garage Dimensions: 22x20
Features
- Levels: One
- Stories: 1
- Patio & porch: Enclosed, Front Porch, Porch, Rear Porch, Screened
- Exterior features: Irrigation System, Lighting, Rain Gutters, Sidewalk
- Has view: Yes
- View description: Lake
- Has water view: Yes
- Water view: Lake
- Waterfront features: Lake, Waterfront, Lake Privileges, Limited Access, Fishing Pier, Sailboat Water, Skiing Allowed
- Body of water: LITTLE LAKE HARRIS, HARRIS CHAIN OF LAKES
Lot
- Size: 7,840 Square Feet
- Features: Landscaped, Sidewalk
Details
- Parcel number: 132025181100053000
- Zoning: PD
- Special conditions: None
Construction
Type & style
- Home type: SingleFamily
- Property subtype: Single Family Residence
Materials
- Block, Stucco
- Foundation: Slab
- Roof: Shingle
Condition
- New construction: No
- Year built: 2006
Details
- Warranty included: Yes
Utilities & green energy
- Sewer: Public Sewer
- Water: Public
- Utilities for property: BB/HS Internet Available, Cable Connected, Electricity Connected, Fiber Optics, Natural Gas Connected, Street Lights, Underground Utilities, Water Connected
Community & HOA
Community
- Features: Dock, Lake, Waterfront, Buyer Approval Required, Clubhouse, Community Mailbox, Deed Restrictions, Fitness Center, Gated Community - No Guard, Golf Carts OK, Handicap Modified, Park, Pool, Sidewalks, Tennis Court(s), Wheelchair Access
- Security: Gated Community
- Pet fee: $0 monthly
- Senior community: Yes
- Subdivision: ROYAL HARBOR PH 04
HOA
- Has HOA: Yes
- Amenities included: Clubhouse, Gated, Lobby Key Required, Park, Pool, Recreation Facilities, Shuffleboard Court, Storage, Tennis Court(s)
- Services included: Community Pool, Pool Maintenance
- HOA fee: $235 monthly
- HOA name: Leland Management
- HOA phone: 352-742-2300
Location
- Region: Tavares
Financial & listing details
- Price per square foot: $178/sqft
- Tax assessed value: $326,377
- Annual tax amount: $4,992
- Date on market: 1/21/2025
- Cumulative days on market: 319 days
- Listing terms: Cash,Conventional,FHA,USDA Loan,VA Loan
- Ownership: Fee Simple
- Total actual rent: 0
- Electric utility on property: Yes
- Road surface type: Paved, Asphalt
Price history
| Date | Event | Price |
|---|---|---|
| 1/23/2026 | Sold | $339,000-3.1%$178/sqft |
Source:  Stellar MLS #G5091652 Report a problem Stellar MLS #G5091652 Report a problem | ||
| 12/6/2025 | Pending sale | $349,800$184/sqft |
Source: Stellar MLS #G5091652 Report a problem | ||
| 11/7/2025 | Price change | $349,800-1.9%$184/sqft |
Source: Stellar MLS #G5091652 Report a problem | ||
| 9/5/2025 | Price change | $356,400-0.9%$187/sqft |
Source: Stellar MLS #G5091652 Report a problem | ||
| 5/23/2025 | Price change | $359,565+2.8%$189/sqft |
Source: Stellar MLS #G5091652 Report a problem | ||
| 5/9/2025 | Price change | $349,700-1.8%$184/sqft |
Source: Stellar MLS #G5091652 Report a problem | ||
| 4/3/2025 | Price change | $356,000-0.8%$187/sqft |
Source: Stellar MLS #G5091652 Report a problem | ||
| 1/21/2025 | Listed for sale | $359,000+7.5%$189/sqft |
Source: Stellar MLS #G5091652 Report a problem | ||
| 11/6/2023 | Sold | $334,000-5.9%$176/sqft |
Source: Stellar MLS #O6140772 Report a problem | ||
| 10/15/2023 | Pending sale | $355,000$187/sqft |
Source: Stellar MLS #O6140772 Report a problem | ||
| 10/11/2023 | Listed for sale | $355,000$187/sqft |
Source: Stellar MLS #O6140772 Report a problem | ||
| 10/4/2023 | Pending sale | $355,000$187/sqft |
Source: Stellar MLS #O6140772 Report a problem | ||
| 9/15/2023 | Listed for sale | $355,000+35.8%$187/sqft |
Source: Stellar MLS #O6140772 Report a problem | ||
| 10/28/2019 | Sold | $261,500-2.2%$138/sqft |
Source: Public Record Report a problem | ||
| 10/24/2019 | Listed for sale | $267,500$141/sqft |
Source: ERA GRIZZARD REAL ESTATE #G5020470 Report a problem | ||
| 10/24/2019 | Pending sale | $267,500$141/sqft |
Source: ERA GRIZZARD REAL ESTATE #G5020470 Report a problem | ||
| 9/28/2019 | Pending sale | $267,500$141/sqft |
Source: ERA Grizzard Real Estate #G5020470 Report a problem | ||
| 9/15/2019 | Listed for sale | $267,500+25.6%$141/sqft |
Source: ERA GRIZZARD REAL ESTATE #G5020470 Report a problem | ||
| 10/14/2016 | Sold | $213,000$112/sqft |
Source: Public Record Report a problem | ||
| 8/3/2016 | Pending sale | $213,000$112/sqft |
Source: ERA GRIZZARD REAL ESTATE #G4830781 Report a problem | ||
| 8/3/2016 | Listed for sale | $213,000+241.3%$112/sqft |
Source: ERA GRIZZARD REAL ESTATE #G4830781 Report a problem | ||
| 10/15/2004 | Sold | $62,400$33/sqft |
Source: Public Record Report a problem | ||
Public tax history
| Year | Property taxes | Tax assessment |
|---|---|---|
| 2025 | $5,304 +2% | $317,370 +2.9% |
| 2024 | $5,201 +41.8% | $308,429 +32.4% |
| 2023 | $3,667 +0.9% | $232,910 +3% |
| 2022 | $3,634 +3.5% | $226,130 +3% |
| 2021 | $3,511 -3.9% | $219,545 +1.4% |
| 2020 | $3,652 +12.6% | $216,514 +11.5% |
| 2019 | $3,245 +3.4% | $194,117 +1.9% |
| 2018 | $3,139 | $190,498 +3.6% |
| 2017 | $3,139 +4.6% | $183,814 +23.9% |
| 2016 | $3,002 +37.7% | $148,392 +0.7% |
| 2015 | $2,180 +0.2% | $147,361 +0.8% |
| 2014 | $2,175 +6.8% | $146,192 +1.5% |
| 2013 | $2,035 -8.5% | $144,032 -6.7% |
| 2012 | $2,225 -4.6% | $154,318 -1.9% |
| 2011 | $2,332 -13.9% | $157,331 -9.3% |
| 2010 | $2,708 -19.8% | $173,483 -17.3% |
| 2009 | $3,374 -11.8% | $209,889 -7.3% |
| 2008 | $3,827 -13.1% | $226,443 -8.8% |
| 2007 | $4,404 +226.2% | $248,188 +290.9% |
| 2006 | $1,350 +17.7% | $63,495 +19.2% |
| 2005 | $1,147 | $53,286 |
| 2004 | -- | -- |
Find assessor info on the county website
Neighborhood: 32778
Nearby homes
- $416,9003 bd3 ba2.6k sqft5496 Bounty Cir, Tavares, FL 32778Off Market
- $325,0003 bd2 ba1.9k sqft3001 Lake Huron Ln, Tavares, FL 32778Sold
- $473,8003 bd3 ba2.5k sqft2995 Lake Huron Ln, Tavares, FL 32778Off Market
- $334,6003 bd2 ba1.9k sqft3100 Keel Ct, Tavares, FL 32778Off Market
- $357,0003 bd2 ba1.7k sqft5505 Bounty Cir, Tavares, FL 32778Sold
- $442,7003 bd3 ba2.6k sqft5499 Bounty Cir, Tavares, FL 32778Off Market
- $460,7003 bd3 ba2.6k sqft3094 Keel Ct, Tavares, FL 32778Off Market
- $365,5002 bd2 ba2k sqft2989 Lake Huron Ln, Tavares, FL 32778Off Market
Nearby schools
GreatSchools rating
- 5/10Astatula Elementary SchoolGrades: PK-5Distance: 3.3 mi
- 5/10Tavares Middle SchoolGrades: 6-8Distance: 2 mi
- 4/10Tavares High SchoolGrades: 9-12Distance: 4.6 mi
Get a cash offer in 3 minutes
Find out how much your home could sell for in as little as 3 minutes with a no-obligation cash offer.
Estimated market value
$339,200
Get a cash offer in 3 minutes
Find out how much your home could sell for in as little as 3 minutes with a no-obligation cash offer.
Estimated market value
$339,200
- Florida
- Lake County
- Tavares
- 32778
- 5502 Bounty Cir
Nearby cities
Nearby zip codes
Other Tavares Topics
