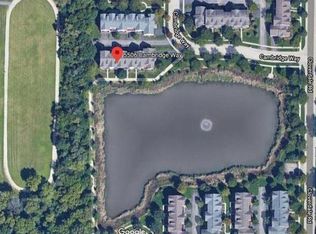
Welcome home! This beautiful townhome is move-in ready! Ideally located on with a pond view in the desirable Savannah subdivision. This serene location is just steps away from the scenic Mallard Lake walking trail while still offering convenient access to the Elgin O'Hare Expressway, Metra Train, and plenty of shopping, restaurants & entertainment. This gorgeous home has 4 bedrooms and 2.2 baths and has been freshly painted and newer carpet. The main level features an OPEN FLOOR PLAN with a spacious living room and dining room bathed in natural light from the abundance of windows throughout with the front of the home over looking the pond. The kitchen is appointed with 42" cabinets, all stainless-steel appliances, pantry and island, perfect for creating your favorite meals. The adjacent breakfast/Dinning area provides an additional space with sliding doors for access to the EXTRA LARGE DECK, ideal for spending time entertaining & grilling with friends and family. Closets for storage and a half bathroom complete the main level. The upper level boasts 3 spacious bedrooms and Laundry room. The luxury Master Bathroom offers you your very own spa retreat after a long day, appointed with double vanity, soaking tub and separate shower. In the LOWER LEVEL you'll find the 4th BEDROOM which can easily multi-task as an office, family room, play room or exercise room. You'll also find another half bathroom on the lower level, along with the utility room, additional closets for storage and access to the 2 CAR HEATED GARAGE with beautiful floor, storage shelves on all sides, multiple outlets, and ready to install charging station for an electric car. This one won't last for long! Schedule your showing today!!
Closed
Zillow last checked:
Listing updated:
Bought with:
Grace Jankowska
Chicagoland Brokers, Inc.
Source: MRED as distributed by MLS GRID,MLS#: 12167397
Price history
| Date | Event | Price |
|---|---|---|
| 3/10/2026 | Listing removed | $3,200$1/sqft |
Source: MRED as distributed by MLS GRID #12569650 Report a problem | ||
| 2/16/2026 | Listed for rent | $3,200$1/sqft |
Source: MRED as distributed by MLS GRID #12569650 Report a problem | ||
| 2/16/2026 | Listing removed | $3,200$1/sqft |
Source: MRED as distributed by MLS GRID #12541874 Report a problem | ||
| 1/7/2026 | Listed for rent | $3,200$1/sqft |
Source: MRED as distributed by MLS GRID #12541874 Report a problem | ||
| 10/28/2024 | Sold | $405,000+3.9%$169/sqft |
Source:  MRED as distributed by MLS GRID #12167397 Report a problem MRED as distributed by MLS GRID #12167397 Report a problem | ||
| 9/20/2024 | Contingent | $389,900$163/sqft |
Source: MRED as distributed by MLS GRID #12167397 Report a problem | ||
| 9/18/2024 | Listed for sale | $389,900+20.7%$163/sqft |
Source: MRED as distributed by MLS GRID #12167397 Report a problem | ||
| 7/14/2022 | Sold | $323,000+0.9%$135/sqft |
Source: MRED as distributed by MLS GRID #11423387 Report a problem | ||
| 6/8/2022 | Contingent | $320,000$134/sqft |
Source: MRED as distributed by MLS GRID #11423387 Report a problem | ||
| 6/3/2022 | Listed for sale | $320,000+31.1%$134/sqft |
Source: MRED as distributed by MLS GRID #11423387 Report a problem | ||
| 11/1/2019 | Sold | $244,000-3.9%$102/sqft |
Source:  MRED as distributed by MLS GRID #10428820 Report a problem MRED as distributed by MLS GRID #10428820 Report a problem | ||
| 9/17/2019 | Pending sale | $253,800$106/sqft |
Source: Mark J. Piper #10428820 Report a problem | ||
| 8/29/2019 | Price change | $253,8000%$106/sqft |
Source: Mark J. Piper #10428820 Report a problem | ||
| 6/25/2019 | Price change | $253,900-9.3%$106/sqft |
Source: Mark J. Piper #10428820 Report a problem | ||
| 2/14/2019 | Price change | $279,900-2.1%$117/sqft |
Source: Wilder & Associates #10137338 Report a problem | ||
| 11/14/2018 | Listed for sale | $285,900-18.7%$119/sqft |
Source: Wilder & Associates #10137338 Report a problem | ||
| 8/23/2006 | Sold | $351,500$147/sqft |
Source: Public Record Report a problem | ||
Nearby homes
- $370,8002 bd2 ba1.6k sqft5504 Cambridge Way, Hanover Park, IL 60133Off Market
- $400,0004 bd3 ba2.2k sqft5500 Cambridge Way, Hanover Park, IL 60133Off Market
- $427,8004 bd4 ba2.5k sqft5506 Cambridge Way, Hanover Park, IL 60133Off Market
- $372,0003 bd4 ba2.1k sqft5508 Cambridge Way, Hanover Park, IL 60133Sold

Get a cash offer in 3 minutes
Find out how much your home could sell for in as little as 3 minutes with a no-obligation cash offer.
Estimated market value
$425,200
