Welcome to 5502 Clove Hitch Loop, an elegant corner residence in sought-after Patterson Ranch, Ardenwoods premier master-planned community. Built in 2017, this light-filled home offers 4 bedrooms, 3 full baths, and 2,100+ sq ft of refined living space.
The open-concept main level features luxury flooring, custom shutters, contemporary lighting, and a gourmet island kitchen with quartz countertops, Shaker cabinetry, and a premium Bertazzoni range. A main-level bedroom and full bath offer flexibility for guests or multi-generational living. Upstairs, a versatile loft complements the spacious primary suite with dual vanities, soaking tub, separate shower, and a custom walk-in closet.
A private paver patio with established greenery creates a serene outdoor retreat. Additional highlights include a two-car garage, central A/C, and low HOA dues.
Patterson Ranch offers exceptional amenities including a farmhouse-style clubhouse, Chefs Kitchen, organic gardens and orchards, scenic trails, tennis courts, and playgrounds. Conveniently located near Coyote Hills, Ardenwood Historic Farm, Highway 880, Dumbarton Bridge, and major Silicon Valley employers.
For sale
$2,188,950
5502 Clove Hitch Loop, Fremont, CA 94555
4beds
2,176sqft
Single Family Residence, Residential
Built in 2017
2,838 Square Feet Lot
$-- Zestimate®
$1,006/sqft
$185/mo HOA
What's special
- 9 days
- 924
- 66
Zillow last checked:
Listing updated:
Listed by:
Yvonne Yang 01371905 650-530-3162,
Compass 650-941-1111
Source: MLSListings Inc,MLS#: ML82061345
Facts & features
Interior
Bedrooms & bathrooms
- Bedrooms: 4
- Bathrooms: 3
- Full bathrooms: 3
Bedroom
- Features: GroundFloorBedroom, PrimarySuiteRetreat, WalkinCloset
Bathroom
- Features: PrimaryStallShowers, PrimarySunkenTub, ShowerandTub, StallShower, FullonGroundFloor
Dining room
- Features: DiningArea
Family room
- Features: NoFamilyRoom
Kitchen
- Features: Island
Heating
- Central Forced Air
Cooling
- Central Air
Appliances
- Included: Dishwasher, Disposal, Range Hood, Built In Gas Oven/Range, Refrigerator, Washer/Dryer
- Laundry: Inside, In Utility Room
Features
- Walk-In Closet(s)
- Flooring: Wood
Interior area
- Total structure area: 2,176
- Total interior livable area: 2,176 sqft
Video & virtual tour
Property
Parking
- Total spaces: 2
- Parking features: Attached, Common
- Attached garage spaces: 2
Features
- Stories: 2
- Exterior features: Back Yard
- Fencing: Back Yard
Lot
- Size: 2,838 Square Feet
Details
- Parcel number: 5430473032
- Zoning: R
- Special conditions: Standard
Construction
Type & style
- Home type: SingleFamily
- Property subtype: Single Family Residence, Residential
Materials
- Foundation: Concrete Perimeter and Slab
- Roof: Composition
Condition
- New construction: No
- Year built: 2017
Utilities & green energy
- Gas: PublicUtilities
- Sewer: Public Sewer
- Water: Public
- Utilities for property: Public Utilities, Water Public
Community & HOA
HOA
- Has HOA: Yes
- Amenities included: Barbecue Area, Garden Greenbelt Trails, Playground
- HOA fee: $185 monthly
Location
- Region: Fremont
Financial & listing details
- Price per square foot: $1,006/sqft
- Tax assessed value: $1,556,183
- Date on market: 9/15/2026
- Listing agreement: ExclusiveRightToSell
- Listing terms: CashorConventionalLoan
Estimated market value
Not available
Estimated sales range
Not available
Not available
Price history
| Date | Event | Price |
|---|---|---|
| 9/15/2026 | Listed for sale | $2,188,950+66.5%$1,006/sqft |
Source:  MLSListings Inc #ML82061345 Report a problem MLSListings Inc #ML82061345 Report a problem | ||
| 3/17/2017 | Sold | $1,315,000$604/sqft |
Source: Public Record Report a problem | ||
Public tax history
| Year | Property taxes | Tax assessment |
|---|---|---|
| 2026 | -- | $1,556,183 +2% |
| 2025 | $18,688 +5.2% | $1,525,671 +2% |
| 2024 | $17,764 +2.6% | $1,495,764 +2% |
| 2023 | $17,308 +1.1% | $1,466,436 +2% |
| 2022 | $17,111 +2.6% | $1,437,685 +2% |
| 2021 | $16,685 -0.8% | $1,409,500 +1% |
| 2020 | $16,819 +1.2% | $1,395,053 +2% |
| 2019 | $16,624 +51.8% | $1,367,709 +2% |
| 2018 | $10,952 | $1,340,892 +50.3% |
| 2017 | $10,952 +115.3% | $892,223 +126.6% |
| 2016 | $5,086 | $393,750 +248.3% |
| 2015 | -- | $113,057 |
Find assessor info on the county website
Monthly payment
Est. payment
Payment breakdown
Explore the cost of this home by adjusting the details. Changes won't be saved.Climate risks
Neighborhood: Ardenwood
Nearby schools
Schools provided by the listing agent
- Elementary: PattersonElementary_1
- Middle: ThorntonJuniorHigh
- High: AmericanHigh
- District: FremontUnified
Source: MLSListings Inc. This data may not be complete. We recommend contacting the local school district to confirm school assignments for this home.
- $2,054,1004 bd4 ba2.1k sqft33915 Half Hitch St, Fremont, CA 94555Off Market
- $1,729,6004 bd3 ba2.1k sqft5518 Clove Hitch Loop, Fremont, CA 94555Off Market
- $2,056,1004 bd3 ba2.1k sqft5522 Clove Hitch Loop, Fremont, CA 94555Off Market

- $1,691,3004 bd3 ba2.1k sqft33919 Half Hitch St, Fremont, CA 94555Off Market
Similar homes
- $2,300,0004 bd4 ba2.4k sqft34914 Moina Shaiq Cmn, Fremont, CA 94555New Construction
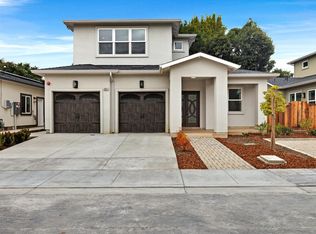 MLS ID #ML82059915, Ken Kho. MLSListings Inc
 - $2,099,0005 bd3 ba2k sqft35317 Terra Cotta Cir, Fremont, CA 94536For Sale
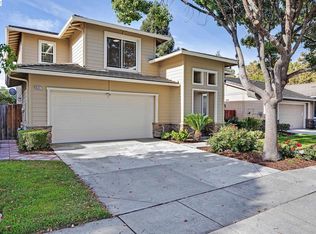 MLS ID #41147922, Simon Kiang. Bay East AOR
 - $1,298,9504 bd3 ba1.9k sqft6034 Capriana Cmn #69, Fremont, CA 94555For Sale
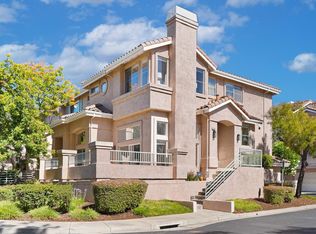 MLS ID #ML82060332, Yvonne Yang. MLSListings Inc
 - $1,958,0004 bd4 ba2.7k sqft37592 Sea Bank St, Newark, CA 94560For Sale
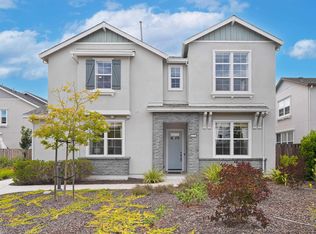 MLS ID #41146173, Helen Du. Bay East AOR
