Serene worry-free living. Surrounded by mature trees, your seclusion and privacy is totally assured on this 3/4 acre site with a high elevation. This gem of a location, just off the dead end cul-de-sac, eliminates traffic. Mother Nature's daily show is so spectacular, keep your binoculars within reach while relaxing out on the new deck. With this rare view, one only takes a few steps to experience a "relaxed, get-away" feeling.
Reviewing our many updates and improvements ensures that, from top to bottom, inside and outside, every entry on our original list has been checked off and completed with top-of-the line materials and professional workmanship. The list includes a new roof, siding, composite deck, concrete drive, and sidewalks, patio, steps, extensive professionally designed landscaping with professional-grade landscape lighting, and WI-FI irrigation controls.
Inside, you'll find an impressive all-new kitchen with Wolf appliances, a Sub-Zero refrigerator, Asko dishwasher, new Mouser cabinets with Emtek hardware, and granite counters. A designer new Thermatru front door, Andersen windows with custom-formed aluminum trim, new solid core interiors doors, new luxury vinyl plank flooring, new paint, updated baths with granite counters and "Closets By Design" storage are some more of of our updates.
New updated mechanicals, including a Kohler whole house generator, new water heater, multiple-speed well pump, and water filtration systems to assure worry-free comfort as you pull into a drywalled, insulated, and heated three-car garage with slat wall, new garage insulated doors and WI-FI controlled door openers.
A lower level walkout with full bath offers many options.
The current non-homestead property tax is approximately $2,200 higher than the homestead property tax.
All buyer showings must be confirmed, & accompanied by & in the physical presence of a Michigan Real Estate Licensee. BATVAI
Sold for $558,000
$558,000
5502 E Alyssa Ct, White Lake, MI 48383
4beds
3,122sqft
Single Family Residence
Built in 1997
0.75 Acres Lot
$573,900 Zestimate®
$179/sqft
$3,225 Estimated rent
Home value
$573,900
$539,000 - $608,000
$3,225/mo
Zestimate® history
Owner options
List your home for rent
$3,225/mo
Rent Zestimate®
Find your next renter with Zillow Rental Manager. Plus, with online applications, you can quickly screen prospective tenants – for free.
$3,225/mo
Rent Zestimate®
Refinance and save
$4,466/mo
Est. payment
Refinancing to a lower rate could help reduce your monthly payments and save thousands over the life of the loan.
$4,466/mo
Est. payment
Explore your selling options
Work with a Zillow partner agent
Leverage their expertise and Zillow's premium Showcase listings to get your home seen by more buyers.
Get startedList with your own agent
Get your home in front of millions of buyers by listing it on Zillow.
Learn how to do itSell it yourself
Take full control of how buyers see your home on Zillow by listing For Sale by Owner (FSBO).
List your homeWhat's special
Surrounded by mature treesHigh elevationNew paintProfessionally designed landscapingComposite deckNew deckWi-fi irrigation controls
Zillow last checked:
Listing updated:
Listed by:
Greg Garwood 586-907-1385,
KW Realty Livingston
Bought with:
Yeon Seung Jeong
KW Advantage
Source: Realcomp II,MLS#: 20250037787
Facts & features
Interior
Bedrooms & bathrooms
- Bedrooms: 4
- Bathrooms: 3
- Full bathrooms: 3
Primary bedroom
- Level: Entry
- Area: 195
- Dimensions: 15 X 13
Bedroom
- Level: Entry
- Area: 120
- Dimensions: 12 X 10
Bedroom
- Level: Entry
- Area: 132
- Dimensions: 12 X 11
Bedroom
- Level: Basement
- Area: 143
- Dimensions: 13 X 11
Primary bathroom
- Level: Entry
- Area: 169
- Dimensions: 13 X 13
Other
- Level: Entry
- Area: 48
- Dimensions: 8 X 6
Other
- Level: Basement
- Area: 48
- Dimensions: 8 X 6
Other
- Level: Entry
- Area: 165
- Dimensions: 15 X 11
Flex room
- Level: Basement
- Area: 780
- Dimensions: 30 X 26
Great room
- Level: Entry
- Area: 224
- Dimensions: 16 X 14
Kitchen
- Level: Entry
- Area: 247
- Dimensions: 19 X 13
Laundry
- Level: Entry
- Area: 119
- Dimensions: 17 X 7
Heating
- Forced Air, Natural Gas
Cooling
- Ceiling Fans, Central Air
Appliances
- Included: Built In Electric Oven, Dishwasher, Disposal, Dryer, Free Standing Refrigerator, Gas Cooktop, Humidifier, Ice Maker, Microwave, Washer, Water Purifier Owned, Water Softener Owned
- Laundry: Gas Dryer Hookup, Washer Hookup
Features
- High Speed Internet, Jetted Tub, Programmable Thermostat
- Basement: Finished,Full,Walk Out Access
- Has fireplace: Yes
- Fireplace features: Gas, Great Room
Interior area
- Total interior livable area: 3,122 sqft
- Finished area above ground: 1,672
- Finished area below ground: 1,450
Property
Parking
- Total spaces: 3
- Parking features: Three Car Garage, Attached, Direct Access, Electricityin Garage, Heated Garage, Garage Door Opener, Side Entrance
- Attached garage spaces: 3
Features
- Levels: One
- Stories: 1
- Entry location: GroundLevel
- Patio & porch: Deck, Patio
- Exterior features: Lighting
- Pool features: None
- Fencing: Fencingnot Allowed,Invisible
Lot
- Size: 0.75 Acres
- Dimensions: 135 x 241 x 135 x 241
- Features: Dead End Street, Sprinklers, Wooded
Details
- Parcel number: 1205176053
- Special conditions: Short Sale No,Standard
Construction
Type & style
- Home type: SingleFamily
- Architectural style: Ranch
- Property subtype: Single Family Residence
Materials
- Brick, Wood Siding
- Foundation: Basement, Poured, Sump Pump
- Roof: Asphalt
Condition
- Platted Sub
- New construction: No
- Year built: 1997
- Major remodel year: 2023
Utilities & green energy
- Electric: Circuit Breakers, Generator
- Sewer: Septic Tank
- Water: Well
- Utilities for property: Cable Available, Underground Utilities
Community & HOA
Community
- Security: Carbon Monoxide Detectors, Closed Circuit Cameras, Smoke Detectors
- Subdivision: HIDDEN PINES OCCPN 721
HOA
- Has HOA: Yes
- HOA fee: $800 annually
Location
- Region: White Lake
Financial & listing details
- Price per square foot: $179/sqft
- Tax assessed value: $164,820
- Annual tax amount: $6,042
- Date on market: 6/8/2025
- Cumulative days on market: 89 days
- Listing agreement: Exclusive Right To Sell
- Listing terms: Cash,Conventional
Price history
| Date | Event | Price |
|---|---|---|
| 9/25/2025 | Sold | $558,000-1.2%$179/sqft |
Source:  Realcomp II #20250037787 Report a problem Realcomp II #20250037787 Report a problem | ||
| 9/13/2025 | Pending sale | $564,900$181/sqft |
Source: Realcomp II #20250037787 Report a problem | ||
| 8/27/2025 | Price change | $564,900-2.6%$181/sqft |
Source: Realcomp II #20250037787 Report a problem | ||
| 8/13/2025 | Price change | $579,900-2.7%$186/sqft |
Source: Realcomp II #20250037787 Report a problem | ||
| 6/18/2025 | Price change | $595,900-8.3%$191/sqft |
Source: Realcomp II #20250037787 Report a problem | ||
| 6/8/2025 | Listed for sale | $650,000+91.2%$208/sqft |
Source: Realcomp II #20250037787 Report a problem | ||
| 9/10/2020 | Sold | $339,900$109/sqft |
Source: Agent Provided Report a problem | ||
| 7/4/2020 | Pending sale | $339,900$109/sqft |
Source: KW Showcase Realty #2200044765 Report a problem | ||
| 6/17/2020 | Listed for sale | $339,900+71.2%$109/sqft |
Source: KW Showcase Realty #2200044765 Report a problem | ||
| 12/3/2012 | Sold | $198,500$64/sqft |
Source: Agent Provided Report a problem | ||
Public tax history
| Year | Property taxes | Tax assessment |
|---|---|---|
| 2025 | $9,008 +57.5% | $199,530 +10.2% |
| 2024 | $5,721 +4.8% | $181,080 +9.2% |
| 2023 | $5,459 +6.9% | $165,850 +4.6% |
| 2022 | $5,104 +56.6% | $158,520 +9.5% |
| 2021 | $3,260 | $144,740 +6.9% |
| 2020 | -- | $135,420 +6.1% |
| 2019 | $3,192 +5.9% | $127,590 +8.3% |
| 2018 | $3,014 +0.3% | $117,810 |
| 2017 | $3,005 | $117,810 +2.9% |
| 2016 | $3,005 | $114,540 +15.4% |
| 2015 | -- | $99,260 +7.4% |
| 2014 | -- | $92,440 +19.2% |
| 2011 | -- | $77,580 +0.5% |
| 2010 | $2,614 -20% | $77,170 -27.6% |
| 2009 | $3,267 +47.6% | $106,550 -55% |
| 2005 | $2,213 | $236,630 +103% |
| 2003 | -- | $116,550 +8.3% |
| 2002 | -- | $107,570 +11.4% |
| 2001 | $2,927 +7.7% | $96,520 +3.2% |
| 2000 | $2,717 | $93,530 |
Find assessor info on the county website
Neighborhood: 48383
Nearby homes
- $443,0004 bd2 ba2k sqft5512 E Alyssa Ct, White Lake, MI 48383Off Market
- $552,0003 bd4 ba2.6k sqft5492 E Alyssa Ct, White Lake, MI 48383Sold
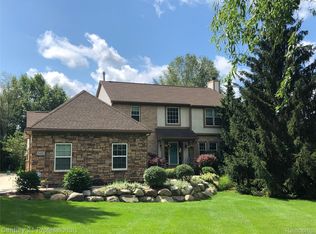
- $470,2004 bd2 ba2.1k sqft5482 E Alyssa Ct, White Lake, MI 48383Off Market
- $502,4004 bd2 ba2.5k sqft5522 E Alyssa Ct, White Lake, MI 48383Off Market
- $396,2003 bd3 ba1.9k sqft6080 Raphael Ct, White Lake, MI 48383Off Market
- $402,9003 bd3 ba1.7k sqft5472 E Alyssa Ct, White Lake, MI 48383Off Market
- $430,0003 bd3 ba3.1k sqft6090 Raphael Ct, White Lake, MI 48383Sold
- $455,4003 bd4 ba1.9k sqft5532 E Alyssa Ct, White Lake, MI 48383Off Market
Nearby schools
GreatSchools rating
- 6/10Rose Pioneer Elementary SchoolGrades: PK-5Distance: 3.2 mi
- 5/10Holly High SchoolGrades: 8-12Distance: 7.1 mi
- 7/10Davisburg Elementary SchoolGrades: PK-5Distance: 3.5 mi
Get a cash offer in 3 minutes
Find out how much your home could sell for in as little as 3 minutes with a no-obligation cash offer.
Estimated market value
$573,900
Get a cash offer in 3 minutes
Find out how much your home could sell for in as little as 3 minutes with a no-obligation cash offer.
Estimated market value
$573,900
- Michigan
- Oakland County
- White Lake
- 48383
- 5502 E Alyssa Ct
Nearby cities
Nearby zip codes
Other White Lake Topics
