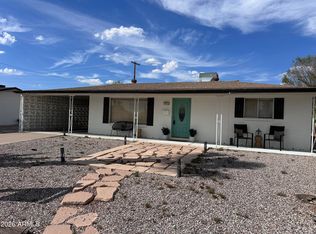
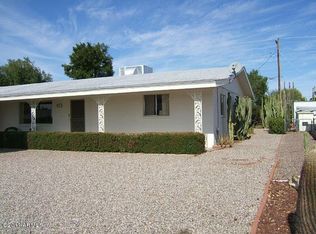
Welcome to this beautifully fully remodeled home in the heart of Mesa! Beautiful mature trees create inviting curb appeal in the front yard. Every detail has been thoughtfully updated, offering modern style, comfort, and peace of mind. Step inside to discover brand-new windows that fill the home with natural light, updated flooring throughout, and a completely renovated kitchen and bathroom featuring sleek finishes, modern cabinetry, and brand-new appliances. The open and inviting layout is perfect for both everyday living and entertaining. With all the major updates already completed, this move-in ready home combines contemporary upgrades with timeless charm. Conveniently located near shopping, dining, parks, and freeway access.
Sold for $275,000
Zillow last checked:
Listing updated:
Bought with:
David K Storrer, SA687353000
HomeSmart
Source: ARMLS,MLS#: 7030423
Price history
| Date | Event | Price |
|---|---|---|
| 8/31/2026 | Sold | $275,000+1.9%$311/sqft |
Source:  ARMLS #7030423 Report a problem ARMLS #7030423 Report a problem | ||
| 8/5/2026 | Pending sale | $269,999$305/sqft |
Source: ARMLS #7030423 Report a problem | ||
| 7/18/2026 | Price change | $269,999-1.8%$305/sqft |
Source: ARMLS #7030423 Report a problem | ||
| 7/7/2026 | Listed for sale | $275,000$311/sqft |
Source: ARMLS #7030423 Report a problem | ||
| 6/8/2026 | Pending sale | $275,000$311/sqft |
Source: ARMLS #7030423 Report a problem | ||
| 5/19/2026 | Listed for sale | $275,000+53.8%$311/sqft |
Source: ARMLS #7030423 Report a problem | ||
| 3/31/2026 | Sold | $178,750-14.9%$202/sqft |
Source: ARMLS #6999683 Report a problem | ||
| 3/17/2026 | Pending sale | $210,000$238/sqft |
Source: ARMLS #6999683 Report a problem | ||
| 3/17/2026 | Listed for sale | $210,000+68%$238/sqft |
Source: ARMLS #6999683 Report a problem | ||
| 5/10/2016 | Sold | $125,000$141/sqft |
Source: Public Record Report a problem | ||
| 3/17/2016 | Pending sale | $125,000$141/sqft |
Source: Gilbert - Mesa Office #5402888 Report a problem | ||
| 2/23/2016 | Listed for sale | $125,000+30.3%$141/sqft |
Source: Berkshire Hathaway HomeServices Arizona Properties #5402888 Report a problem | ||
| 11/18/2004 | Sold | $95,900+65.3%$108/sqft |
Source: Public Record Report a problem | ||
| 12/10/1993 | Sold | $58,000$66/sqft |
Source: Public Record Report a problem | ||

Get a cash offer in 3 minutes
Find out how much your home could sell for in as little as 3 minutes with a no-obligation cash offer.
Estimated market value
$264,500
