This beautifully maintained custom-built contemporary sits high on the ridge, proudly owned by its original owner. A striking two-story foyer welcomes you with soaring ceilings and clerestory windows that bathe the space in ambient natural light. The open view to the second-floor loft adds vertical drama, while the loft itself offers a serene nook for reading or reflection, framed by clean architectural lines and soft filtered sunlight. Rich hardwood floors flow through most of the main level, leading to a thoughtfully renovated eat-in kitchen. Centered around a granite-topped island, the layout embraces the coveted “work triangle” for seamless culinary flow, enhanced by under-cabinet lighting and sleek stainless-steel appliances—including a brand-new refrigerator. The breakfast nook overlooks a tranquil wooded backdrop, while the expansive rear deck, stretching nearly the full length of the home, invites effortless indoor-outdoor living. A rare touch: the matching granite wine and cocktail bar, perfect for evening unwinding or hosting with flair. From the kitchen, step into the open family room where a wood-burning fireplace anchors the space with warmth and character. Flanked by custom built-ins, it’s ideal for showcasing books, art, or curated collections. Glass sliders extend the living experience outdoors. The formal dining room, slightly larger than most, features hardwood floors and a charming pocket door for added intimacy. Just a few steps down, the spacious formal living room unfolds—perfect for a grand piano, statement art, or quiet relaxation. Upstairs, the Owner’s suite is privately situated, with vaulted ceilings and skylights that invite daylight and starlit views. The renovated ensuite bath is a sanctuary, featuring a garden tub, glass-enclosed walk-in shower, and a second skylight that transforms morning routines into moments of joy. Dual pocket doors—one to the bath and another to the tub and lavatory area—offer acoustic separation and architectural grace. A comfort-height double vanity and walk-in closet complete the retreat. Step out onto your private deck for sunrise coffee or a glass of wine—an increasingly rare luxury that connects daily life to nature’s rhythm. Down the hall, three additional bedrooms offer comfort and flexibility. A full bath with a double vanity ensures ease for shared routines. The loft reading area, bathed in natural light, invites quiet moments, while the upstairs laundry adds everyday convenience. A versatile flex room completes the second floor—perfect for a home office, studio, or retreat. The finished basement expands the home’s versatility—ideal for a media lounge, fitness studio, or creative workspace. A utility room and under-stair closet provide smart, accessible storage. A built-in central vacuum system adds everyday ease. Located in Pike Creek, known for its suburban charm and proximity to major cities, this wooded lot offers a rare blend of privacy and convenience. Take your time exploring this thoughtfully designed architectural gem.
Sold for $610,000
$610,000
5502 E Timberview Ct, Wilmington, DE 19808
4beds
3,331sqft
Single Family Residence
Built in 1986
0.38 Acres Lot
$619,600 Zestimate®
$183/sqft
$3,093 Estimated rent
Home value
$619,600
$558,000 - $688,000
$3,093/mo
Zestimate® history
Owner options
List your home for rent
$3,093/mo
Rent Zestimate®
Find your next renter with Zillow Rental Manager. Plus, with online applications, you can quickly screen prospective tenants – for free.
$3,093/mo
Rent Zestimate®
Refinance and save
$3,075/mo
Est. payment
Refinancing to a lower rate could help reduce your monthly payments and save thousands over the life of the loan.
$3,075/mo
Est. payment
Explore your selling options
Work with a Zillow partner agent
Leverage their expertise and Zillow's premium Showcase listings to get your home seen by more buyers.
Get startedList with your own agent
Get your home in front of millions of buyers by listing it on Zillow.
Learn how to do itSell it yourself
Take full control of how buyers see your home on Zillow by listing For Sale by Owner (FSBO).
List your homeWhat's special
Thoughtfully renovated eat-in kitchenGranite-topped islandRenovated ensuite bathCustom built-insPrivate deckTranquil wooded backdropFitness studio
Zillow last checked:
Listing updated:
Listed by:
Craig Schwartz 302-598-1329,
Patterson-Schwartz-Hockessin,
Listing Team: Schwartz & Barry Associates, Co-Listing Team: Schwartz & Barry Associates,Co-Listing Agent: Elizabeth Barry 302-598-3839,
Patterson-Schwartz-Hockessin
Bought with:
Jennifer McKelvey, RS-0023923
Patterson-Schwartz - Greenville
Source: Bright MLS,MLS#: DENC2092134
Facts & features
Interior
Bedrooms & bathrooms
- Bedrooms: 4
- Bathrooms: 3
- Full bathrooms: 2
- 1/2 bathrooms: 1
- Main level bathrooms: 1
Rooms
- Room types: Living Room, Dining Room, Primary Bedroom, Bedroom 2, Bedroom 3, Bedroom 4, Kitchen, Family Room, Foyer, Great Room, Laundry, Loft, Other, Office, Utility Room, Primary Bathroom, Full Bath
Primary bedroom
- Features: Balcony Access, Cathedral/Vaulted Ceiling, Ceiling Fan(s), Flooring - Carpet, Primary Bedroom - Sitting Area, Skylight(s), Walk-In Closet(s)
- Level: Upper
- Area: 252 Square Feet
- Dimensions: 18 X 14
Bedroom 2
- Features: Flooring - Carpet
- Level: Upper
- Area: 110 Square Feet
- Dimensions: 10 X 11
Bedroom 3
- Features: Flooring - Carpet
- Level: Upper
- Area: 132 Square Feet
- Dimensions: 11 X 12
Bedroom 4
- Features: Flooring - Carpet
- Level: Upper
- Area: 143 Square Feet
- Dimensions: 11 X 13
Primary bathroom
- Features: Attached Bathroom, Double Sink, Flooring - Ceramic Tile, Skylight(s), Soaking Tub, Walk-In Closet(s)
- Level: Upper
- Area: 110 Square Feet
- Dimensions: 10 X 11
Dining room
- Features: Flooring - HardWood
- Level: Main
- Area: 168 Square Feet
- Dimensions: 12 X 14
Family room
- Features: Built-in Features, Fireplace - Wood Burning, Flooring - HardWood
- Level: Main
- Area: 288 Square Feet
- Dimensions: 16 X 18
Foyer
- Features: Flooring - HardWood
- Level: Main
- Area: 180 Square Feet
- Dimensions: 10 X 18
Other
- Features: Double Sink, Flooring - Ceramic Tile, Skylight(s)
- Level: Upper
- Area: 55 Square Feet
- Dimensions: 5 X 11
Great room
- Features: Flooring - Carpet
- Level: Lower
- Area: 338 Square Feet
- Dimensions: 13 X 26
Kitchen
- Features: Breakfast Bar, Breakfast Nook, Granite Counters, Flooring - Ceramic Tile, Eat-in Kitchen, Kitchen - Propane Cooking
- Level: Main
- Area: 286 Square Feet
- Dimensions: 13 X 22
Laundry
- Level: Upper
- Area: 24 Square Feet
- Dimensions: 4 X 6
Living room
- Features: Flooring - HardWood
- Level: Main
- Area: 315 Square Feet
- Dimensions: 21 X 15
Loft
- Features: Flooring - Carpet
- Level: Upper
- Area: 88 Square Feet
- Dimensions: 11 X 8
Office
- Features: Flooring - Carpet, Skylight(s)
- Level: Upper
- Area: 88 Square Feet
- Dimensions: 11 X 8
Other
- Features: Flooring - Carpet
- Level: Lower
- Area: 70 Square Feet
- Dimensions: 7 X 10
Utility room
- Level: Lower
- Area: 169 Square Feet
- Dimensions: 13 X 13
Heating
- Heat Pump, Propane
Cooling
- Central Air, Gas
Appliances
- Included: Water Heater
- Laundry: Upper Level, Laundry Room
Features
- Flooring: Hardwood
- Basement: Partially Finished
- Number of fireplaces: 1
- Fireplace features: Glass Doors, Wood Burning
Interior area
- Total structure area: 3,331
- Total interior livable area: 3,331 sqft
- Finished area above ground: 2,923
- Finished area below ground: 408
Property
Parking
- Total spaces: 2
- Parking features: Garage Faces Side, Garage Door Opener, Inside Entrance, Attached, Driveway, Off Site
- Attached garage spaces: 2
- Has uncovered spaces: Yes
Accessibility
- Accessibility features: None
Features
- Levels: Two
- Stories: 2
- Patio & porch: Deck
- Pool features: None
Lot
- Size: 0.38 Acres
Details
- Additional structures: Above Grade, Below Grade
- Parcel number: 08043.10109
- Zoning: NC10-UDC
- Special conditions: Standard
Construction
Type & style
- Home type: SingleFamily
- Architectural style: Contemporary
- Property subtype: Single Family Residence
Materials
- Cedar
- Foundation: Block
- Roof: Architectural Shingle
Condition
- Excellent
- New construction: No
- Year built: 1986
Utilities & green energy
- Sewer: Public Sewer
- Water: Public
Community & HOA
Community
- Subdivision: Skyline Ridge
HOA
- Has HOA: Yes
- HOA fee: $150 annually
Location
- Region: Wilmington
Financial & listing details
- Price per square foot: $183/sqft
- Tax assessed value: $573,100
- Annual tax amount: $4,529
- Date on market: 11/1/2025
- Listing agreement: Exclusive Agency
- Inclusions: All Appliances, New Refrigerator, Double Wall Ovens, Stove Top, Dishwasher, Washer And Dryer, Refrigerator In Garage.
- Ownership: Fee Simple
Price history
| Date | Event | Price |
|---|---|---|
| 2/6/2026 | Sold | $610,000+2.5%$183/sqft |
Source:  Bright MLS #DENC2092134 Report a problem Bright MLS #DENC2092134 Report a problem | ||
| 11/12/2025 | Pending sale | $595,000$179/sqft |
Source:  Patterson Schwartz #DENC2092134 Report a problem Patterson Schwartz #DENC2092134 Report a problem | ||
| 11/5/2025 | Price change | $595,000-3.3%$179/sqft |
Source: Patterson Schwartz #DENC2092134 Report a problem | ||
| 11/1/2025 | Listed for sale | $615,000$185/sqft |
Source: Bright MLS #DENC2092134 Report a problem | ||
Public tax history
| Year | Property taxes | Tax assessment |
|---|---|---|
| 2025 | -- | $573,100 +334.5% |
| 2024 | $4,374 +15.1% | $131,900 |
| 2023 | $3,799 -1.3% | $131,900 |
| 2022 | $3,850 -2.5% | $131,900 |
| 2021 | $3,950 -0.4% | $131,900 |
| 2020 | $3,964 +0.2% | $131,900 |
| 2019 | $3,958 +3.6% | $131,900 |
| 2017 | $3,819 +8.2% | $131,900 |
| 2016 | $3,529 | $131,900 |
| 2015 | $3,529 +7.8% | $131,900 |
| 2014 | $3,275 | $131,900 |
| 2013 | -- | $131,900 |
| 2012 | -- | $131,900 |
| 2011 | -- | $131,900 |
| 2010 | -- | $131,900 |
| 2009 | -- | $131,900 |
| 2008 | -- | $131,900 |
| 2007 | -- | $131,900 |
| 2006 | -- | $131,900 |
| 2005 | -- | $131,900 |
| 2004 | -- | $131,900 |
| 2003 | -- | $131,900 |
| 2002 | -- | $131,900 |
| 2001 | -- | $131,900 |
Find assessor info on the county website
Neighborhood: 19808
Nearby homes
- $577,5004 bd3 ba2.6k sqft5504 E Timberview Ct, Wilmington, DE 19808Off Market
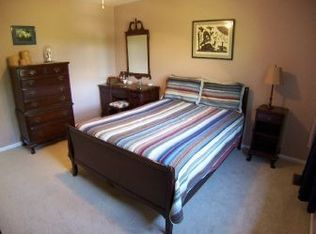
- $492,8003 bd2 ba2.3k sqft5500 E Timberview Ct, Wilmington, DE 19808Off Market
- $540,3004 bd2 ba3.5k sqft5427 Crestline Rd, Wilmington, DE 19808Off Market
- $490,0004 bd4 ba2.2k sqft5425 Crestline Rd, Wilmington, DE 19808Sold
- $486,3003 bd4 ba1.8k sqft5429 Crestline Rd, Wilmington, DE 19808Off Market
- $505,1003 bd3 ba2.7k sqft5505 E Timberview Ct, Wilmington, DE 19808Off Market
- $426,4004 bd2 ba1.8k sqft5423 Crestline Rd, Wilmington, DE 19808Off Market
- $604,1004 bd3 ba2.9k sqft5503 E Timberview Ct, Wilmington, DE 19808Off Market
Nearby schools
GreatSchools rating
- 8/10Heritage Elementary SchoolGrades: K-5Distance: 0.5 mi
- 1/10Skyline Middle SchoolGrades: 6-8Distance: 0.3 mi
- 3/10Dickinson (John) High SchoolGrades: 6-12Distance: 1 mi
Schools provided by the listing agent
- District: Red Clay Consolidated
Source: Bright MLS. This data may not be complete. We recommend contacting the local school district to confirm school assignments for this home.
Get a cash offer in 3 minutes
Find out how much your home could sell for in as little as 3 minutes with a no-obligation cash offer.
Estimated market value
$619,600
Get a cash offer in 3 minutes
Find out how much your home could sell for in as little as 3 minutes with a no-obligation cash offer.
Estimated market value
$619,600
- Delaware
- New Castle County
- Wilmington
- 19808
- 5502 E Timberview Ct
Nearby cities
Nearby neighborhoods
Nearby zip codes
Other Wilmington Topics
