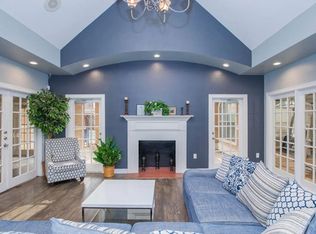
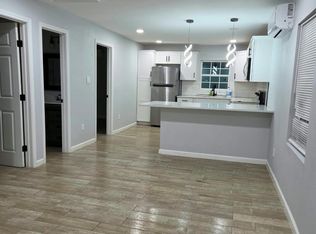
Spacious 3-bedroom, 2-bath home available for immediate occupancy! Soaring high ceilings and an open-concept layout create a bright, inviting atmosphere with generously sized rooms throughout. The kitchen features a convenient breakfast bar, abundant cabinet and countertop space, a brand-new refrigerator, and a new range, making meal prep and entertaining a breeze. The primary suite offers a walk-in closet and an en-suite bath for added comfort and privacy. New luxury vinyl plank flooring has been installed in all bedrooms, while the living areas feature easy-care tile flooring. A new 2026 HVAC system provides year-round comfort and energy efficiency. Step outside to enjoy the large backyard with room to relax or entertain. Ideal as a traditional single-family residence *or* a group home, senior care facility, etc. Ready for immediate move-in!
Copyright notice - Data provided by HAR.com 2022 - All information provided should be independently verified.
Apartment for rent
Multifamily
Available now
No pets
Air conditioner, electric
In unit laundry
Natural gas
What's special
- 51 days |
- -- |
- -- |
Zillow last checked:
Listing updated:
Travel times

Let’s turn your rent into credit progress
Build credit history with every on-time payment and get credit for the payment you’re already making.
Facts & features
Interior
Bedrooms & bathrooms
- Bedrooms: 3
- Bathrooms: 2
- Full bathrooms: 2
Heating
- Natural Gas
Cooling
- Air Conditioner, Electric
Appliances
- Included: Dishwasher, Dryer, Electric Oven, Garbage Disposal, Refrigerator, Stove, Washer
- Laundry: In Unit
Features
- All Bedrooms Down, Ceiling Fan(s), High Ceilings, Walk In Closet
- Flooring: Tile
Interior area
- Total interior livable area: 1,300 sqft
Property
Parking
- Details: Contact manager
Features
- Stories: 1
- Exterior features: All Bedrooms Down
Lot
- Features: Back Yard, Corner Lot, Subdivided
Construction
Type & style
- Home type: MultiFamily
- Architectural style: Ranch Rambler
- Property subtype: MultiFamily
Condition
- Year built: 2005
Building
Management
- Pets allowed: No
Community & HOA
Location
- Region: Houston
Financial & listing details
- Lease term: Long Term,12 Months
Nearby apartments for rent


Price history
| Date | Event | Price |
|---|---|---|
| 8/17/2026 | Price change | $1,395-20.3%$1/sqft |
Source:  HAR #24065396 Report a problem HAR #24065396 Report a problem | ||
| 7/21/2026 | Listed for rent | $1,750+22.8%$1/sqft |
Source: HAR #70389507 Report a problem | ||
| 7/9/2026 | Listing removed | $1,425$1/sqft |
Source: HAR #81661474 Report a problem | ||
| 11/13/2025 | Listed for rent | $1,425$1/sqft |
Source: HAR #84398145 Report a problem | ||
| 11/12/2025 | Listing removed | $1,425$1/sqft |
Source: HAR #77108921 Report a problem | ||
| 9/8/2025 | Listed for rent | $1,425-1.7%$1/sqft |
Source: HAR #31121790 Report a problem | ||
| 9/8/2025 | Listing removed | $1,450$1/sqft |
Source: HAR #30358978 Report a problem | ||
| 6/30/2025 | Listed for rent | $1,450$1/sqft |
Source: HAR #91179460 Report a problem | ||
| 6/4/2025 | Listing removed | $1,450$1/sqft |
Source: HAR #91179460 Report a problem | ||
| 4/9/2025 | Listed for rent | $1,450$1/sqft |
Source: HAR #91179460 Report a problem | ||
| 11/27/2024 | Listing removed | $1,450$1/sqft |
Source: HAR #91179460 Report a problem | ||
| 11/15/2024 | Listed for rent | $1,450$1/sqft |
Source: HAR #91179460 Report a problem | ||