Beautiful Home in the highly desirable Village of Lake Park! This home has many gracious appointments and upgrades you will love! Hardwood in the foyer & hall, lovely crown molding, formal living and dining rooms. Beautifully redone kitchen with newly stained cabinets, backsplash, granite countertops and SS appliances and LVP floor! The 2 refrigerators stay. The sunken family room has a new carpet, lots of windows and a fireplace with gas logs. The powder room has marble countertops, new lighting & wood floor. Upstairs is the primary bedroom w/tray ceiling. The primary bathroom has a deep soaking tub; new frameless shower, flooring, lights & vanity w/granite countertop. There is a large bed/bonus room & two other bedrooms. The hall bathroom has a tub/shower combo and new vanity, lights & flooring. Outside is an oversized patio, the yard is landscaped with several trees & shrubs & Gutter Guards. Great home, great community with many amenities, great location & Union County Schools!
Closed
$460,000
5502 Frederick St, Indian Trail, NC 28079
4beds
2,519sqft
Single Family Residence
Built in 1995
0.23 Acres Lot
$470,100 Zestimate®
$183/sqft
$2,665 Estimated rent
Home value
$470,100
$447,000 - $494,000
$2,665/mo
Zestimate® history
Owner options
List your home for rent
$2,665/mo
Rent Zestimate®
Find your next renter with Zillow Rental Manager. Plus, with online applications, you can quickly screen prospective tenants – for free.
$2,665/mo
Rent Zestimate®
Refinance and save
$2,946/mo
Est. payment
Refinancing to a lower rate could help reduce your monthly payments and save thousands over the life of the loan.
$2,946/mo
Est. payment
Explore your selling options
Work with a Zillow partner agent
Leverage their expertise and Zillow's premium Showcase listings to get your home seen by more buyers.
Get startedList with your own agent
Get your home in front of millions of buyers by listing it on Zillow.
Learn how to do itSell it yourself
Take full control of how buyers see your home on Zillow by listing For Sale by Owner (FSBO).
List your homeWhat's special
Tray ceilingCrown moldingSunken family roomMarble countertopsRedone kitchenGranite countertopsSs appliances
Zillow last checked:
Listing updated:
Listed by:
Wendy Richards wendyrichards3@gmail.com,
ProStead Realty
Bought with:
Matt Stone
Stone Realty Group
Source: Canopy MLS as distributed by MLS GRID,MLS#: 4200861
Facts & features
Interior
Bedrooms & bathrooms
- Bedrooms: 4
- Bathrooms: 3
- Full bathrooms: 2
- 1/2 bathrooms: 1
Primary bedroom
- Level: Upper
Bedroom s
- Level: Upper
Bedroom s
- Level: Upper
Bathroom half
- Level: Main
Bathroom full
- Level: Upper
Bathroom full
- Level: Upper
Other
- Level: Upper
Breakfast
- Level: Main
Dining room
- Level: Main
Family room
- Level: Main
Kitchen
- Level: Main
Living room
- Level: Main
Heating
- Central
Cooling
- Central Air
Appliances
- Included: Dishwasher, Disposal, Dryer, Electric Oven, Electric Range, Exhaust Fan, Gas Water Heater, Microwave, Refrigerator, Refrigerator with Ice Maker, Self Cleaning Oven, Washer
- Laundry: Laundry Room
Features
- Flooring: Carpet, Hardwood, Tile, Vinyl
- Windows: Insulated Windows
- Has basement: No
- Attic: Pull Down Stairs
- Fireplace features: Family Room, Gas Log
Interior area
- Total structure area: 2,519
- Total interior livable area: 2,519 sqft
- Finished area above ground: 2,519
- Finished area below ground: 0
Property
Parking
- Total spaces: 4
- Parking features: Driveway, Attached Garage, Garage Door Opener, Garage on Main Level
- Attached garage spaces: 2
- Uncovered spaces: 2
Accessibility
- Accessibility features: Two or More Access Exits
Features
- Levels: Two
- Stories: 2
- Patio & porch: Front Porch, Patio
- Pool features: Community
- Waterfront features: None
Lot
- Size: 0.23 Acres
- Dimensions: 78 x 140 x 77 x 138
- Features: Level
Details
- Parcel number: 07063694
- Zoning: R-10
- Special conditions: Standard
- Horse amenities: None
Construction
Type & style
- Home type: SingleFamily
- Architectural style: Transitional
- Property subtype: Single Family Residence
Materials
- Brick Partial, Vinyl
- Foundation: Slab
- Roof: Shingle
Condition
- New construction: No
- Year built: 1995
Utilities & green energy
- Sewer: County Sewer
- Water: County Water
Community & HOA
Community
- Features: Clubhouse, Game Court, Picnic Area, Playground, Pond, Recreation Area, Sidewalks, Sport Court, Street Lights, Tennis Court(s), Walking Trails, Other
- Subdivision: Lake Park
HOA
- Has HOA: Yes
- HOA fee: $65 annually
- HOA name: Cusick Property MGMT
- HOA phone: 704-544-7779
Location
- Region: Indian Trail
Financial & listing details
- Price per square foot: $183/sqft
- Tax assessed value: $310,100
- Annual tax amount: $3,272
- Date on market: 11/15/2024
- Cumulative days on market: 5 days
- Listing terms: Cash,Conventional
- Exclusions: Ring Camera in backyard
- Road surface type: Concrete, Paved
Price history
| Date | Event | Price |
|---|---|---|
| 12/19/2024 | Sold | $460,000$183/sqft |
Source:  Canopy MLS as distributed by MLS GRID #4200861 Report a problem Canopy MLS as distributed by MLS GRID #4200861 Report a problem | ||
| 11/16/2024 | Listed for sale | $460,000$183/sqft |
Source: Canopy MLS as distributed by MLS GRID #4200861 Report a problem | ||
Public tax history
| Year | Property taxes | Tax assessment |
|---|---|---|
| 2025 | $3,272 +20.9% | $490,200 +58.1% |
| 2024 | $2,706 +4.6% | $310,100 |
| 2023 | $2,588 -1.7% | $310,100 |
| 2022 | $2,633 +1.5% | $310,100 |
| 2021 | $2,594 +15.1% | $310,100 +44.5% |
| 2020 | $2,255 0% | $214,600 |
| 2019 | $2,255 +34.8% | $214,600 |
| 2018 | $1,673 | $214,600 |
| 2017 | $1,673 -4.3% | $214,600 |
| 2016 | $1,749 | $214,600 |
| 2015 | $1,749 +26.6% | $214,600 +11% |
| 2014 | $1,381 | $193,380 |
| 2013 | -- | $193,380 |
| 2012 | -- | $193,380 |
| 2011 | -- | $193,380 |
| 2010 | -- | $193,380 |
| 2009 | $1,381 | $193,380 |
| 2008 | $1,381 -3.5% | $193,380 +1.1% |
| 2007 | $1,432 +9.6% | $191,260 |
| 2006 | $1,306 | $191,260 |
| 2005 | -- | $191,260 |
| 2004 | -- | $191,260 +1% |
| 2003 | -- | $189,310 |
| 2002 | -- | $189,310 |
| 2001 | -- | $189,310 |
| 2000 | -- | $189,310 |
Find assessor info on the county website
Neighborhood: 28079
Nearby homes
- $---- bd-- ba-- sqft5504 Fredrick St, Indian Trail, NC 28079Off Market
- $391,7004 bd2 ba2.1k sqft5504 Frederick St, Indian Trail, NC 28079Off Market
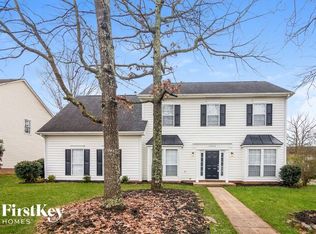
- $423,2004 bd3 ba2.1k sqft5500 Frederick St, Indian Trail, NC 28079Off Market
- $532,8005 bd4 ba2.9k sqft5415 Creft Cir, Indian Trail, NC 28079Off Market

- $235,0204 bd2 ba2.9k sqft5506 Logan Cir, INDIAN TRAIL, NC 28079Off Market
- $484,1004 bd3 ba2.5k sqft5417 Creft Cir, Indian Trail, NC 28079Off Market
- $525,6004 bd3 ba2.9k sqft5506 Frederick St, Indian Trail, NC 28079Off Market
- $---- bd-- ba-- sqft5410 Fredrick St, Indian Trail, NC 28079Off Market
Nearby schools
GreatSchools rating
- 9/10Poplin Elementary SchoolGrades: K-5Distance: 1.5 mi
- 9/10Porter Ridge Middle SchoolGrades: 6-8Distance: 3.2 mi
- 7/10Porter Ridge High SchoolGrades: 9-12Distance: 3 mi
Schools provided by the listing agent
- Elementary: Poplin
- Middle: Porter Ridge
- High: Porter Ridge
Source: Canopy MLS as distributed by MLS GRID. This data may not be complete. We recommend contacting the local school district to confirm school assignments for this home.
Get a cash offer in 3 minutes
Find out how much your home could sell for in as little as 3 minutes with a no-obligation cash offer.
Estimated market value
$470,100
Get a cash offer in 3 minutes
Find out how much your home could sell for in as little as 3 minutes with a no-obligation cash offer.
Estimated market value
$470,100
- North Carolina
- Union County
- Lake Park
- 28079
- 5502 Frederick St
