Like new luxury living at its best, located in the lovely Forest Ridge development! The expansive entry hall opens up into wide, open-concept living areas, featuring high ceilings, for the modern lifestyle. Notice the up to the minute finishings, from the lvp flooring to the solid stone countertops, to the modern light fixtures and hardware! The top notch features including cozy fireplace, tankless water heater, and primary ensuite with heated bathroom floor make this unit oh so comfortable. Speaking of comfort, imagine yourself drinking coffee in the morning in your sunroom overlooking the lovely patio. And don't forget the full basement ready for you to complete finishing for additional bath, bedroom, family room, etc. And best of all? All of this is practically BRAND NEW! Barely lived in since purchase 1.5 years ago. Call for your showing and come see for yourself! *AT LEAST ONE OFFER HAS BEEN RECEIVED, HIGHEST AND BEST OFFERS RECEIVED BY NOON ON MONDAY 8-19 WILL BE REVIEWED IMMEDIATELY AFTER*
Sold for $339,900
$339,900
5502 Greenridge Dr, Midland, MI 48640
2beds
1,440sqft
Condominium
Built in 2022
-- sqft lot
$350,400 Zestimate®
$236/sqft
$1,921 Estimated rent
Home value
$350,400
$322,000 - $382,000
$1,921/mo
Zestimate® history
Owner options
List your home for rent
$1,921/mo
Rent Zestimate®
Find your next renter with Zillow Rental Manager. Plus, with online applications, you can quickly screen prospective tenants – for free.
$1,921/mo
Rent Zestimate®
Refinance and save
$2,568/mo
Est. payment
Refinancing to a lower rate could help reduce your monthly payments and save thousands over the life of the loan.
$2,568/mo
Est. payment
Explore your selling options
Work with a Zillow partner agent
Leverage their expertise and Zillow's premium Showcase listings to get your home seen by more buyers.
Get startedList with your own agent
Get your home in front of millions of buyers by listing it on Zillow.
Learn how to do itSell it yourself
Take full control of how buyers see your home on Zillow by listing For Sale by Owner (FSBO).
List your homeWhat's special
Zillow last checked:
Listing updated:
Listed by:
Deb Kilmer,
RE/MAX Results
Bought with:
Amanda Nolen, 6501443090
Keller Williams Preferred
Source: MIDMLS,MLS#: 50152257
Facts & features
Interior
Bedrooms & bathrooms
- Bedrooms: 2
- Bathrooms: 2
- Full bathrooms: 2
Bedroom 1
- Features: Carpet
- Level: First
- Area: 154
- Dimensions: 14 x 11
Bedroom 2
- Features: Carpet
- Level: First
- Area: 110
- Dimensions: 11 x 10
Bathroom 1
- Features: Ceramic Floor
- Level: First
- Area: 40
- Dimensions: 8 x 5
Bathroom 2
- Features: Other Floor
- Level: First
- Area: 56
- Dimensions: 8 x 7
Dining room
- Features: Other Floor
- Level: First
- Area: 195
- Dimensions: 15 x 13
Kitchen
- Features: Ceramic Floor
- Level: First
- Area: 132
- Dimensions: 12 x 11
Living room
- Features: Other Floor
- Level: First
- Area: 224
- Dimensions: 16 x 14
Heating
- Natural Gas, Forced Air
Cooling
- Central Air
Appliances
- Included: Tankless Water Heater
- Laundry: First Level, Other Floor
Features
- Flooring: Carpet, Carpet, Other, Other, Other, Other, Ceramic, Other, Ceramic
- Has basement: Yes
- Has fireplace: Yes
Interior area
- Total structure area: 14,401,440
- Total interior livable area: 1,440 sqft
- Finished area below ground: 0
Property
Parking
- Total spaces: 2
- Parking features: Attached, 2 Spaces, Garage
- Attached garage spaces: 2
Features
- Levels: One
- Stories: 1
- Patio & porch: Patio
- Exterior features: Street Lights
Details
- Parcel number: 130130102
Construction
Type & style
- Home type: Condo
- Architectural style: Craftsman
- Property subtype: Condominium
Materials
- Stone, Vinyl Siding
- Foundation: Basement
Condition
- Year built: 2022
Utilities & green energy
- Sewer: Public Sanitary
- Water: Public
Community & HOA
Community
- Subdivision: Forest Ridge
HOA
- Has HOA: Yes
- HOA fee: $300 monthly
Location
- Region: Midland
Financial & listing details
- Price per square foot: $236/sqft
- Annual tax amount: $6,228
- Price range: $339.9K - $339.9K
- Date on market: 8/15/2024
- Cumulative days on market: 5 days
- Listing terms: Cash,Conventional
- Ownership: Private
Price history
| Date | Event | Price |
|---|---|---|
| 9/24/2024 | Sold | $339,900$236/sqft |
Source:  MIDMLS #50152257 Report a problem MIDMLS #50152257 Report a problem | ||
| 8/20/2024 | Pending sale | $339,900$236/sqft |
Source: MIDMLS #50152257 Report a problem | ||
| 8/15/2024 | Price change | $339,900+13.7%$236/sqft |
Source: MIDMLS #50152257 Report a problem | ||
| 9/16/2022 | Pending sale | $299,000$208/sqft |
Source: MIDMLS #50082036 Report a problem | ||
| 7/10/2022 | Listed for sale | $299,000$208/sqft |
Source: MIDMLS #50082036 Report a problem | ||
Public tax history
Tax history is unavailable.
Neighborhood: 48640
Nearby homes
- $339,9002 bd2 ba1.4k sqft5502 Greenridge Dr #1, Midland, MI 48640Sold
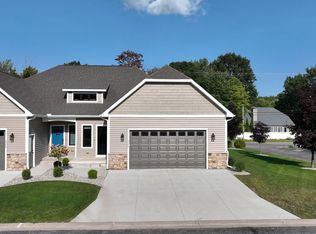
- $348,5002 bd3 ba1.4k sqft5504 Greenridge Dr #2, Midland, MI 48640Off Market
- $334,300-- bd-- ba-- sqft5504 Greenridge Dr #2, Midland, MI 48640Off Market
- $326,9003 bd3 ba1.7k sqft5508 Greenridge Dr #3, Midland, MI 48640Off Market
- $330,0003 bd3 ba1.7k sqft5510 Greenridge Dr #4, Midland, MI 48640Pending
- $417,9003 bd3 ba2.2k sqft5408 Greenridge Dr #15, Midland, MI 48640Off Market
- $318,700-- bd-- ba-- sqft5408 Greenridge Dr #15, Midland, MI 48640Off Market
- $324,0003 bd3 ba1.7k sqft5501 Greenridge Dr, Midland, MI 48640Sold
Nearby schools
GreatSchools rating
- 10/10Woodcrest Elementary SchoolGrades: K-5Distance: 1.6 mi
- 9/10Jefferson Middle SchoolGrades: 6-8Distance: 2.8 mi
- 9/10H.H. Dow High SchoolGrades: 9-12Distance: 0.9 mi
Schools provided by the listing agent
- District: Midland Public Schools
Source: MIDMLS. This data may not be complete. We recommend contacting the local school district to confirm school assignments for this home.


Get pre-qualified for a loan
At Zillow Home Loans, we can pre-qualify you in as little as 5 minutes with no impact to your credit score.An equal housing lender. NMLS #10287.
- Michigan
- Midland County
- Midland
- 48640
- 5502 Greenridge Dr
Nearby cities
Nearby zip codes
Other Midland Topics
