Skip main navigation
Pending
  • Price cut: $12.9K (6/4)
    $337,000

    5502 Hewitt Dr, Houston, TX 77092

    3beds
    1,904sqft
    : 
    $2,386/mo
    Get pre-qualified
    Single Family Residence
    Built in 1956
    9,121 Square Feet Lot
    $336,300 Zestimate®
    $177/sqft
    $-- HOA

    What's special

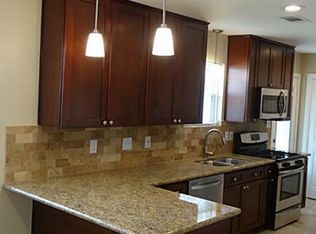
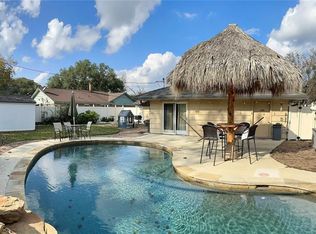
    LOCATION Beautifully updated 3 bed/3 bath home on a spacious corner lot in the heart of Oak Forest! This light-filled home features an open living area with high ceilings, fresh paint, updated vinyl wood flooring in whole house, and a modern kitchen with new countertops, backsplash, and bar seating. The primary suite includes an in-suite bathroom with a sleek shower, double sinks, and barn door entry. Secondary spacious rooms. This home continues to impress outdoors with its large backyard, patio decks perfect for cookouts, and a wood shed for extra storage or creative space. Enjoy morning coffee or evening sunsets on the welcoming front porch. Exterior updates include modern lighting. Located just minutes from the Galleria and a quick drive to Downtown Houston, this property offers unbeatable convenience while nestled in a quiet, tree-lined neighborhood. Come see for yourself and imagine living your best life in this beautifully updated Oak Forest home, your next chapter starts here!
    181 days
    |
    378
    |
    39
    |

    Zillow last checked:

    Listing updated:

    Listed by:

    Angelica Bracho TREC #0769961 832-517-1942,

    Berkshire Hathaway HomeServices Premier Properties

    Source: HAR,MLS#: 54891929MLS Logo

      Facts & features

      Interior

      Bedrooms & bathrooms
      • Bedrooms: 3
      • Bathrooms: 3
      • Full bathrooms: 3
      Rooms
      • Room types: Utility Room
      Primary bedroom
      • Level: First
      • Area: 260
      • Dimensions: 13x20
      Bedroom
      • Level: First
      • Area: 121
      • Dimensions: 11x11
      Bedroom
      • Level: First
      • Area: 99
      • Dimensions: 11x9
      Other
      • Level: First
      Family room
      • Level: First
      Kitchen
      • Level: First
      Heating
      • Electric
      Cooling
      • Gas
      Appliances
      • Included: Refrigerator, Gas Oven, Microwave, Gas Range, Dishwasher
      • Laundry: Gas Dryer Hookup, Washer Hookup
      Features
      • High Ceilings, All Bedrooms Down, En-Suite Bath, Walk-In Closet(s)
      • Flooring: Laminate, Tile
      • Number of fireplaces: 1
      • Fireplace features: Gas Log
      Interior area
      • Total structure area: 1,904
      • Total interior livable area: 1,904 sqft

      Property

      Parking
      • Parking features: No Garage
      Features
      • Stories: 1
      • Patio & porch: Patio/Deck
      • Fencing: Back Yard,Full
      Lot
      • Size: 9,121 Square Feet
      • Features: Back Yard, Corner Lot, Subdivided, 0 Up To 1/4 Acre
      Details
      • Additional structures: Shed(s)
      • Parcel number: 0852160000020
      • Special conditions: Short Sale

      Construction

      Type & style
      • Home type: SingleFamily
      • Architectural style: Traditional
      • Property subtype: Single Family Residence
      Materials
      • Cement Siding
      • Foundation: Slab
      • Roof: Composition
      Condition
      • New construction: No
      • Year built: 1956

      Utilities & green energy

      • Sewer: Public Sewer
      • Water: Public

      Community & HOA

      Community
      • Subdivision: Oak Forest Sec 17
      Location
      • Region: Houston

      Financial & listing details

      • Price per square foot: $177/sqft
      • Tax assessed value: $264,277
      • Annual tax amount: $5,530
      • Date on market: 2/20/2026
      • Listing terms: Cash,Conventional,FHA,VA Loan
      • Road surface type: Asphalt

        Estimated market value

        $336,300

        $319,000 - $353,000

        $2,772/mo

        Price history

        DateEventPrice
        8/20/2026Pending sale$337,000$177/sqft
        Source: HAR #54891929 Report a problem
        6/4/2026Price change$337,000-3.7%$177/sqft
        Source: HAR #54891929 Report a problem
        5/7/2026Price change$349,900-2.8%$184/sqft
        Source: HAR #54891929 Report a problem
        5/4/2026Listed for sale$360,000$189/sqft
        Source: HAR #54891929 Report a problem
        4/13/2026Pending sale$360,000$189/sqft
        Source: HAR #54891929 Report a problem
        4/9/2026Listing removed$2,775$1/sqft
        Source: Zillow Rentals Report a problem
        3/27/2026Price change$360,000-9.7%$189/sqft
        Source: HAR #54891929 Report a problem
        3/20/2026Price change$398,6000%$209/sqft
        Source: HAR #54891929 Report a problem
        3/12/2026Price change$398,7000%$209/sqft
        Source: HAR #54891929 Report a problem
        3/6/2026Price change$398,8000%$209/sqft
        Source: HAR #54891929 Report a problem
        2/27/2026Price change$398,9000%$210/sqft
        Source: HAR #54891929 Report a problem
        1/15/2026Price change$399,000-2.2%$210/sqft
        Source: HAR #10244864 Report a problem
        1/7/2026Price change$408,000-1.7%$214/sqft
        Source: HAR #10244864 Report a problem
        12/10/2025Price change$415,000-4.4%$218/sqft
        Source: HAR #10244864 Report a problem
        11/25/2025Listed for rent$2,775+32.1%$1/sqft
        Source: Zillow Rentals Report a problem
        7/1/2025Price change$434,000-3.3%$228/sqft
        Source: HAR #15456705 Report a problem
        6/2/2025Price change$449,000-2.4%$236/sqft
        Source: HAR #15456705 Report a problem
        3/12/2025Listed for sale$460,000+41.6%$242/sqft
        Source: HAR #15456705 Report a problem
        1/20/2024Listing removed--
        Source: HAR #30311315 Report a problem
        1/11/2024Listed for sale$324,900$171/sqft
        Source: HAR #30311315 Report a problem
        12/28/2023Pending sale$324,900$171/sqft
        Source: HAR #30311315 Report a problem
        12/14/2023Price change$324,900-7.1%$171/sqft
        Source: HAR #30311315 Report a problem
        11/1/2023Listed for sale$349,900$184/sqft
        Source: HAR #30311315 Report a problem
        11/14/2022Listing removed--
        Source: Zillow Rental Network_1 Report a problem
        11/8/2022Listed for rent$2,100$1/sqft
        Source: Zillow Rental Network_1 #10149494 Report a problem
        3/30/2010Sold--
        Source: Agent Provided Report a problem
        5/19/2006Sold--
        Source: Agent Provided Report a problem

        Public tax history

        YearProperty taxesTax assessment
        2025$5,616 +2.3%$264,277 +0.7%
        2024$5,489 -4.9%$262,346 -8.5%
        2023$5,775 -2.4%$286,602 +6.6%
        2022$5,918 $268,771 +14.8%
        2021-- $234,074 +6.9%
        2020$5,252 +2.3%$218,909 +3.3%
        2019$5,132 -5%$211,937 -0.9%
        2018$5,401 $213,773
        2017$5,401 +2.8%$213,773 +2.9%
        2016$5,253 +13.7%$207,732 +7.6%
        2015$4,619 $193,084 +7.5%
        2014$4,619 $179,695 +23.3%
        2013-- $145,696
        2012-- $145,696
        2011-- $145,696 +4.1%
        2010-- $140,000 -9.7%
        2009-- $155,061
        2008-- $155,061
        2007-- $155,061 +18%
        2006-- $131,410 +7.3%
        2005-- $122,500
        2004-- $122,500 +7.4%
        2003-- $114,100 +9.9%
        2002-- $103,800 +10%
        2001-- $94,400 +9.9%
        2000-- $85,900
        Find assessor info on the county website

        Monthly payment

        Est. payment

        Payment breakdown

        Explore the cost of this home by adjusting the details. Changes won't be saved.
        All calculations are estimates and provided by Zillow, Inc. for informational purposes only. Actual amounts may vary.
        HOA fees may include property taxes on listings classified as Co-Ops. Contact the listing agent and/or owner for fee details.
        See how much you could borrow to make a competitive offer.

        Climate risks

        Neighborhood: Oak Forest - Garden Oaks

        Getting around

        54 / 100
        Somewhat Walkable
        39 / 100
        Some Transit
        59 / 100
        Bikeable

        Nearby schools

        GreatSchools rating
        Schools provided by the listing agent
        • Elementary: Wainwright Elementary School
        • Middle: Clifton Middle School (Houston)
        • High: Scarborough High School

        Source: HAR. This data may not be complete. We recommend contacting the local school district to confirm school assignments for this home.

        A local agent can set up tours, give advice and negotiate with sellers.

        Browse local experts

        Similar homes