Skip main navigation
Sold for $550,000
  • $550,000

    5502 Indian Ridge Rd, Rutledge, TN 37861

    3beds
    2,236sqft
    Single Family Residence
    Built in 2015
    4.35 Acres Lot
    $550,100 Zestimate®
    $246/sqft
    $2,918 Estimated rent

    Home value

    $550,100

    Estimated sales range

    Not available

    $2,918/mo

    Zestimate® history
    Loading
    Loading...

    Owner options

    List your home for rent

    $2,918/mo

    Rent Zestimate®

    Find your next renter with Zillow Rental Manager. Plus, with online applications, you can quickly screen prospective tenants – for free.

    Learn more

    $2,918/mo

    Rent Zestimate®

    Refinance and save

    $3,251/mo

    Est. payment

    Refinancing to a lower rate could help reduce your monthly payments and save thousands over the life of the loan.

    See today's rates

    $3,251/mo

    Est. payment

    Explore your selling options

    Work with a Zillow partner agent

    Leverage their expertise and Zillow's premium Showcase listings to get your home seen by more buyers.

    Get started

    List with your own agent

    Get your home in front of millions of buyers by listing it on Zillow.

    Learn how to do it

    Sell it yourself

    Take full control of how buyers see your home on Zillow by listing For Sale by Owner (FSBO).

    List your home

    What's special

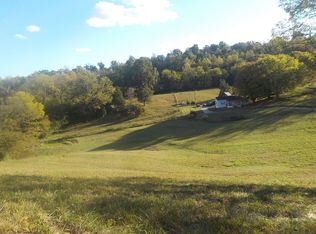
    Available for showings Friday! More photos coming soon! Great, well-maintained home on just over 4 acres ready for your mini farm or homestead goals! The outside of the property holds a greenhouse for growing your produce all year long, a fenced in, over 3-acre field with a barn, and owner is willing to leave a flock of chickens with the home! The home itself provides a multitude of different options. On the main level you will find the open living room and kitchen with a wood burning stove, with a gorgeous back deck off of the kitchen to enjoy views of the Smokies and the quiet Grainger County evenings. On the rest of the main level, you will find the laundry room, spacious upper garage, master suite with en-suite bath and walk in closet, the two guest bedrooms as well as the guest bathroom. On the lower level you will find a flex room that can be used as an office or workout area with a half bath, and the basement garage that is over 700 square feet. Buyer and/or buyer's agent to verify.

    Zillow last checked:

    Listing updated:

    Listed by:

    Jarrod Brown 865-201-7448,

    Single Tree Realty

    Bought with:

    David E. Wyrick, 280086

    Single Tree Realty

    Source: East Tennessee Realtors,MLS#: 1337461MLS Logo

    Facts & features

    Interior

    Bedrooms & bathrooms
    • Bedrooms: 3
    • Bathrooms: 3
    • Full bathrooms: 2
    • 1/2 bathrooms: 1
    Rooms
    • Room types: Bonus Room
    Heating
    • Central, Electric
    Cooling
    • Central Air
    Appliances
    • Included: Dishwasher, Range
    Features
    • Walk-In Closet(s), Kitchen Island, Bonus Room
    • Flooring: Tile
    • Basement: Walk-Out Access,Partially Finished
    • Number of fireplaces: 1
    • Fireplace features: Wood Burning Stove
    Interior area
    • Total structure area: 2,236
    • Total interior livable area: 2,236 sqft

    Property

    Parking
    • Total spaces: 4
    • Parking features: Garage Faces Side, Garage Door Opener, Designated Parking, Attached, Basement, Main Level
    • Attached garage spaces: 4
    Features
    • Has view: Yes
    • View description: Mountain(s), Country Setting
    Lot
    • Size: 4.35 Acres
    • Features: Irregular Lot, Rolling Slope
    Details
    • Additional structures: Greenhouse, Barn(s)
    • Parcel number: 087 03509 000

    Construction

    Type & style
    • Home type: SingleFamily
    • Architectural style: Traditional
    • Property subtype: Single Family Residence
    Materials
    • Stone, Vinyl Siding, Block, Frame
    Condition
    • Year built: 2015

    Utilities & green energy

    • Sewer: Septic Tank
    • Water: Public

    Community & HOA

    Community
    • Security: Smoke Detector(s)
    Location
    • Region: Rutledge

    Financial & listing details

    • Price per square foot: $246/sqft
    • Tax assessed value: $284,800
    • Annual tax amount: $1,673
    • Date on market: 4/24/2026

    Price history

    DateEventPrice
    7/17/2026Sold$550,000-8.3%$246/sqft
    Source: East Tennessee Realtors #1337461 Report a problem
    4/25/2026Pending sale$599,900$268/sqft
    Source: East Tennessee Realtors #1337461 Report a problem
    4/24/2026Listed for sale$599,900+2207.3%$268/sqft
    Source: East Tennessee Realtors #1337461 Report a problem
    4/24/2015Sold$26,000$12/sqft
    Source: Public Record Report a problem

    Public tax history

    YearProperty taxesTax assessment
    2025$1,673 $71,200
    2024$1,673 $71,200
    2023$1,673 +2.3%$71,200
    2022$1,635 $71,200 +7.4%
    2021-- $66,325 +11.3%
    2020$1,668 $59,575
    2019$1,668 +15.7%$59,575
    2018$1,442 -6.2%$59,575 -6.2%
    2017$1,537 $63,500
    2016$1,537 $63,500
    2015-- $63,500
    Find assessor info on the county website

    Neighborhood: 37861

    Nearby schools

    GreatSchools rating
    Schools provided by the listing agent
    • Elementary: Joppa
    • Middle: Rutledge

    Source: East Tennessee Realtors. This data may not be complete. We recommend contacting the local school district to confirm school assignments for this home.

    Get pre-qualified for a loan
    At Zillow Home Loans, we can pre-qualify you in as little as 5 minutes with no impact to your credit score.

    An equal housing lender. NMLS #10287.