Skip main navigation
Closed
  • Price Unknown

    5502 Juno Dr, Belton, TX 76513

    3beds
    2,171sqft
    Single Family Residence
    Built in 2017
    9,300 Square Feet Lot
    $338,900 Zestimate®
    $--/sqft
    $2,205 Estimated rent

    Home value

    $338,900

    $319,000 - $363,000

    $2,205/mo

    Zestimate® history
    Loading
    Loading...

    Owner options

    List your home for rent

    $2,205/mo

    Rent Zestimate®

    Find your next renter with Zillow Rental Manager. Plus, with online applications, you can quickly screen prospective tenants – for free.

    Learn more

    $2,205/mo

    Rent Zestimate®

    Refinance and save

    $33/mo

    Est. payment

    Refinancing to a lower rate could help reduce your monthly payments and save thousands over the life of the loan.

    See today's rates

    $33/mo

    Est. payment

    Explore your selling options

    Work with a Zillow partner agent

    Leverage their expertise and Zillow's premium Showcase listings to get your home seen by more buyers.

    Get started

    List with your own agent

    Get your home in front of millions of buyers by listing it on Zillow.

    Learn how to do it

    Sell it yourself

    Take full control of how buyers see your home on Zillow by listing For Sale by Owner (FSBO).

    List your home

    What's special

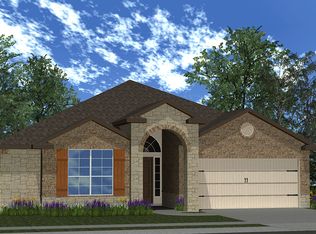
    Welcome to 5502 Juno Drive in the highly desirable Three Creeks community of Belton, where thoughtful design and lifestyle come together beautifully. This well-maintained home offers over 2,100 square feet of living space with three bedrooms, two and a half bathrooms, and a three-car garage, all on a spacious corner lot that provides extra curb appeal and outdoor room. Inside, you’ll find a versatile layout with a separate formal dining room that could serve as a living area or home office, and a casual dining space off the kitchen that enhances everyday living flow. The kitchen features granite countertops, stainless steel appliances, a kitchen island, and abundant cabinetry. The primary suite is generous in size and includes a bay window, walk-in closet, and an en-suite bathroom for everyday comfort. Two additional bedrooms offer plenty of space for family, guests, or flexible use. Bamboo and tile flooring throughout much of the home bring both durability and style, while ceiling fans and thoughtful details add comfort and ambiance. Step outside to enjoy a covered patio and a private fenced backyard, perfect for outdoor relaxation, play, or entertaining. The Three Creeks community offers scenic views, hike and bike trails, picnic areas, and a neighborhood pavilion with pond and gathering spots, creating a peaceful setting with plenty of opportunities to enjoy the outdoors. With easy access to Interstate-35, Stillhouse Hollow Lake, shopping, dining, and more, this home delivers both convenience and quality in a sought-after Belton location.

    Zillow last checked:

    Listing updated:

    Listed by:

    Kevin Shoun (909)991-4367,

    Realty Of America, Llc

    Bought with:

    Dustin Stroud, TREC #0554124

    Coldwell Banker Realty

    , TREC #null

    Source: Central Texas MLS,MLS#: 599811MLS LogoOriginating MLS: Fort Hood Area Association of REALTORS

    Facts & features

    Interior

    Bedrooms & bathrooms
    • Bedrooms: 3
    • Bathrooms: 3
    • Full bathrooms: 2
    • 1/2 bathrooms: 1
    Heating
    • Central, Electric
    Cooling
    • Central Air, Electric, 1 Unit, Attic Fan
    Appliances
    • Included: Dishwasher, Electric Range, Disposal, Oven, Refrigerator, Water Heater, Some Electric Appliances, Cooktop, Microwave
    • Laundry: Washer Hookup, Electric Dryer Hookup, Main Level, Laundry Room
    Features
    • All Bedrooms Down, Ceiling Fan(s), Dining Area, Separate/Formal Dining Room, Double Vanity, Entrance Foyer, Garden Tub/Roman Tub, High Ceilings, Primary Downstairs, Main Level Primary, Pull Down Attic Stairs, Recessed Lighting, Separate Shower, Tub Shower, Walk-In Closet(s), Window Treatments, Breakfast Bar, Breakfast Area, Eat-in Kitchen, Granite Counters, Kitchen Island
    • Flooring: Carpet, Wood
    • Windows: Plantation Shutters, Window Treatments
    • Attic: Pull Down Stairs
    • Has fireplace: No
    • Fireplace features: None
    Interior area
    • Total interior livable area: 2,171 sqft

    Property

    Parking
    • Total spaces: 3
    • Parking features: Attached, Door-Multi, Garage Faces Front, Garage, Garage Door Opener
    • Attached garage spaces: 3
    Features
    • Levels: One
    • Stories: 1
    • Patio & porch: Covered, Patio
    • Exterior features: Covered Patio, Private Yard
    • Pool features: None
    • Fencing: Back Yard,Gate,Privacy
    • Has view: Yes
    • View description: None
    • Body of water: None
    Lot
    • Size: 9,300 Square Feet
    Details
    • Parcel number: 465134

    Construction

    Type & style
    • Home type: SingleFamily
    • Architectural style: Garden Home,Traditional
    • Property subtype: Single Family Residence
    Materials
    • Brick, Brick Veneer, Masonry
    • Foundation: Slab
    • Roof: Composition,Shingle
    Condition
    • Resale
    • Year built: 2017

    Utilities & green energy

    • Sewer: Public Sewer
    • Water: Public
    • Utilities for property: Cable Available, Electricity Available, High Speed Internet Available, Trash Collection Public, Underground Utilities

    Community & HOA

    Community
    • Features: Kitchen Facilities, Playground, Trails/Paths
    • Security: Smoke Detector(s)
    • Subdivision: Three Creeks Ph I
    HOA
    • Has HOA: Yes
    • HOA fee: $33 monthly
    • HOA name: The Management Trust
    Location
    • Region: Belton

    Financial & listing details

    • Tax assessed value: $351,202
    • Annual tax amount: $6,354
    • Date on market: 12/11/2025
    • Cumulative days on market: 146 days
    • Listing agreement: Exclusive Right To Sell
    • Listing terms: Cash,Conventional,FHA,VA Loan
    • Electric utility on property: Yes
    • Road surface type: Asphalt, Paved

    Price history

    DateEventPrice
    5/27/2026Sold--
    Source: Central Texas MLS #599811 Report a problem
    5/6/2026Pending sale$335,000$154/sqft
    Source: Central Texas MLS #599811 Report a problem
    4/27/2026Contingent$335,000$154/sqft
    Source: Central Texas MLS #599811 Report a problem
    2/12/2026Price change$335,000-8.2%$154/sqft
    Source: Central Texas MLS #599811 Report a problem
    1/19/2026Listed for sale$365,000$168/sqft
    Source: Central Texas MLS #599811 Report a problem
    1/12/2026Contingent$365,000$168/sqft
    Source: Central Texas MLS #599811 Report a problem
    12/11/2025Listed for sale$365,000+5.8%$168/sqft
    Source: Central Texas MLS #599811 Report a problem
    3/31/2022Sold--
    Source: Central Texas MLS #464210 Report a problem
    3/2/2022Pending sale$345,000$159/sqft
    Source: Central Texas MLS #464210 Report a problem
    2/25/2022Listed for sale$345,000$159/sqft
    Source: Central Texas MLS #464210 Report a problem

    Public tax history

    YearProperty taxesTax assessment
    2025$6,354 -8.9%$351,202 -1.5%
    2024$6,977 -1%$356,561 -2.2%
    2023$7,047 -10.4%$364,461 +8.3%
    2022$7,869 $336,423 +27.4%
    2021-- $264,047 +9%
    2020$6,407 -4.4%$242,342 +0.1%
    2019$6,705 -11.6%$242,166 -7.1%
    2018$7,583 +1597.4%$260,782 +1502.3%
    2017$447 $16,275
    2016$447 $16,275
    Find assessor info on the county website

    Neighborhood: 76513

    Nearby schools

    GreatSchools rating
    Schools provided by the listing agent
    • District: Belton ISD

    Source: Central Texas MLS. This data may not be complete. We recommend contacting the local school district to confirm school assignments for this home.

    Get a cash offer in 3 minutes
    Find out how much your home could sell for in as little as 3 minutes with a no-obligation cash offer.
    Estimated market value
    $338,900
    Get a cash offer in 3 minutes
    Find out how much your home could sell for in as little as 3 minutes with a no-obligation cash offer.
    Estimated market value
    $338,900