Welcome to this beautifully maintained home offering the perfect blend of modern style and everyday functionality. Built in 2022 and spanning approximately 3,000 square feet, this spacious 4-bedroom, 3-bathroom home is designed for comfort, convenience, and entertaining.
The main living area features elegant prefinished hardwood floors, while the kitchen boasts sleek granite countertops, ideal for both casual meals and hosting guests. Enjoy outdoor living year-round with a screened-in back porch and an expansive concrete patio - perfect for cookouts, fire pits, or evening gatherings.
Downstairs, a finished basement adds flexible living space, complete with a 1-car garage which compliments the 2-car garage upstairs for a total of 3 garage bays. A built-in sprinkler system keeps the lawn lush with ease.
Whether you're relaxing with family or entertaining friends, this home has everything you need. Don't miss your chance to make it yours!
Closed
Price Unknown
5502 Kenview Dr, Jefferson City, MO 65109
4beds
3,080sqft
Single Family Residence
Built in 2022
10,454 Square Feet Lot
$474,700 Zestimate®
$--/sqft
$2,564 Estimated rent
Home value
$474,700
$408,000 - $555,000
$2,564/mo
Zestimate® history
Owner options
List your home for rent
$2,564/mo
Rent Zestimate®
Find your next renter with Zillow Rental Manager. Plus, with online applications, you can quickly screen prospective tenants – for free.
$2,564/mo
Rent Zestimate®
Refinance and save
Refinancing to a lower rate could help reduce your monthly payments and save thousands over the life of the loan.
Explore your selling options
Work with a Zillow partner agent
Leverage their expertise and Zillow's premium Showcase listings to get your home seen by more buyers.
Get startedList with your own agent
Get your home in front of millions of buyers by listing it on Zillow.
Learn how to do itSell it yourself
Take full control of how buyers see your home on Zillow by listing For Sale by Owner (FSBO).
List your homeWhat's special
Finished basementScreened-in back porchSleek granite countertopsElegant prefinished hardwood floors
Zillow last checked:
Listing updated:
Listed by:
Hayden Lee 573-644-4065,
Mossy Oak Properties, Central Missouri Land & Homes, LLC
Bought with:
Logan Gratz, 2014028034
Gratz Real Estate, LLC
Source: JCMLS,MLS#: 10070685
Facts & features
Interior
Bedrooms & bathrooms
- Bedrooms: 4
- Bathrooms: 3
- Full bathrooms: 3
Primary bedroom
- Level: Main
- Area: 240 Square Feet
- Dimensions: 16 x 15
Bedroom 2
- Level: Main
- Area: 144 Square Feet
- Dimensions: 12 x 12
Bedroom 3
- Level: Main
- Area: 156 Square Feet
- Dimensions: 12 x 13
Bedroom 4
- Level: Lower
- Area: 195 Square Feet
- Dimensions: 15 x 13
Primary bathroom
- Level: Main
- Area: 91 Square Feet
- Dimensions: 14 x 6.5
Laundry
- Level: Main
- Area: 66.63 Square Feet
- Dimensions: 10.25 x 6.5
Living room
- Level: Main
- Area: 378 Square Feet
- Dimensions: 21 x 18
Living room
- Level: Lower
- Area: 928 Square Feet
- Dimensions: 29 x 32
Heating
- Forced Air, Electric
Cooling
- Central Air
Appliances
- Included: Range, Water Softener Owned, Dishwasher, Microwave, Refrigerator
Features
- Walk-In Closet(s)
- Flooring: Wood
- Basement: Walk-Out Access,Full
- Has fireplace: No
- Fireplace features: None
Interior area
- Total structure area: 3,080
- Total interior livable area: 3,080 sqft
- Finished area above ground: 0
- Finished area below ground: 1,291
Property
Parking
- Parking features: Additional Parking, Oversized
- Details: Basement, Main
Lot
- Size: 10,454 Square Feet
- Dimensions: 10,454
Details
- Parcel number: 0906130001001044001
Construction
Type & style
- Home type: SingleFamily
- Architectural style: Ranch
- Property subtype: Single Family Residence
Materials
- Vinyl Siding, Brick
Condition
- Year built: 2022
Details
- Builder name: Kent Bentlage
Utilities & green energy
- Sewer: Public Sewer
- Water: Public
Community & HOA
Location
- Region: Jefferson City
Financial & listing details
- Tax assessed value: $331,400
- Annual tax amount: $3,765
- Date on market: 6/30/2025
Price history
| Date | Event | Price |
|---|---|---|
| 9/4/2025 | Sold | -- |
Source:  JCMLS #10070685 Report a problem JCMLS #10070685 Report a problem | ||
| 7/7/2025 | Pending sale | $452,500$147/sqft |
Source: JCMLS #10070685 Report a problem | ||
| 6/30/2025 | Listed for sale | $452,500$147/sqft |
Source: JCMLS #10070685 Report a problem | ||
Public tax history
| Year | Property taxes | Tax assessment |
|---|---|---|
| 2025 | $3,765 +0.1% | $62,960 |
| 2024 | $3,763 0% | $62,960 |
| 2023 | $3,764 +18.5% | $62,960 +18.9% |
| 2022 | $3,176 | $52,970 +3384.9% |
| 2021 | -- | $1,520 |
| 2020 | $93 +2.8% | $1,520 |
| 2019 | $90 | $1,520 |
Find assessor info on the county website
Neighborhood: 65109
Nearby homes
- $--3 bd2 ba1.8k sqft5424 Kenview Dr, Jefferson City, MO 65109Sold

- $--3 bd2 ba1.7k sqft5506 Kenview Dr, Jefferson City, MO 65109Sold
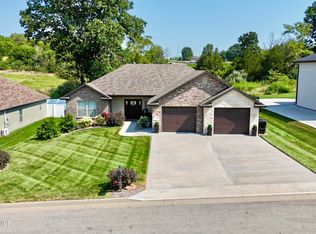
- $382,9003 bd2 ba1.7k sqft5420 Kenview Dr, Jefferson City, MO 65109Off Market
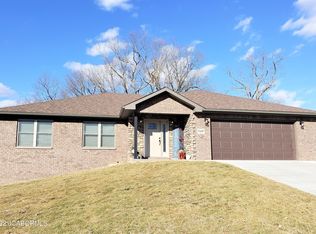
- $421,2004 bd2 ba2.2k sqft5510 Kenview Dr, Jefferson City, MO 65109Off Market

- $403,1003 bd2 ba1.6k sqft5427 Kenview Dr, Jefferson City, MO 65109Off Market
- $421,5003 bd2 ba1.7k sqft5503 Kenview Dr, Jefferson City, MO 65109Off Market
- $--3 bd2 ba1.6k sqft5423 Kenview Dr, Jefferson City, MO 65109Sold
- $--3 bd2 ba1.7k sqft5507 Kenview Dr, Jefferson City, MO 65109Sold
Nearby schools
GreatSchools rating
- 5/10Pioneer Trail Elementary SchoolGrades: K-5Distance: 1.4 mi
- 8/10Thomas Jefferson Middle SchoolGrades: 6-8Distance: 1.4 mi
- 5/10Capital City High SchoolGrades: 9-12Distance: 4.1 mi
Sell for more on Zillow
Get a Zillow Showcase℠ listing at no additional cost and you could sell for .
$474,700
2% more
+$9,494
With Zillow Showcase(estimated)
$484,194
- Missouri
- Cole County
- Jefferson City
- 65109
- 5502 Kenview Dr
Nearby cities
Nearby zip codes
Other Jefferson City Topics
