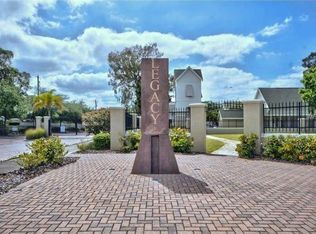
This amazing townhome is located in the Gated Community of Legacy Park. The townhome is spacious and has three bedrooms, two and one half bathrooms, a loft, a bonus room plus a two car garage. On the first floor is the main living area. The large Living room with a tray ceiling, recess lighting is light and bright and overlooks the Club House, pool and community dog park. The Kitchen has raised panel cabinets, granite countertops, closet pantry, stainless steel appliances and a breakfast bar which opens to the Dining room. The Dining room has a set of French Doors that open to a small courtyard with brick pavers the lead to the two car garage. There is a convenient half bath for your guests. There are new laminate floors and baseboards on the first floor. As you venture up to the second floor you will find the sanctuary of the primary suite complete with two walk in closets, vaulted ceilings an en suite bathroom with a double sink vanity there are two, walk in shower with niches and water closet. There is a large loft area with laminate floors that separates the primary and secondary bedrooms, it also has the washer and dryer closet. There are two nice sized secondary bedrooms with carpet, ceiling fans and built in closets and they share a full bathroom with a shower/tub combo. The top floor has cathedral ceilings, plenty of windows for natural light, two closets and this room would make an awesome game room for entertaining or a 4th bedroom. The property has new AC units, one central and two splits with higher SEER ratings for electrical savings. Water included in HOA dues, NOT in the FLOOD zone (X). The property is near the Crosstown Expressway, St. Petersburg and Downtown Tampa.
Sold for $515,000
$515,000
5502 LIBERTY PLAIN CIRCLE, TAMPA, FL 33611
3beds
2,850sqft
Townhouse
Built in 2007
2,023 Square Feet Lot
$533,800 Zestimate®
$181/sqft
$3,083 Estimated rent
Home value
$533,800
$496,000 - $571,000
$3,083/mo
Zestimate® history
Owner options
List your home for rent
$3,083/mo
Rent Zestimate®
Find your next renter with Zillow Rental Manager. Plus, with online applications, you can quickly screen prospective tenants – for free.
$3,083/mo
Rent Zestimate®
Refinance and save
$4,176/mo
Est. payment
Refinancing to a lower rate could help reduce your monthly payments and save thousands over the life of the loan.
$4,176/mo
Est. payment
Explore your selling options
Work with a Zillow partner agent
Leverage their expertise and Zillow's premium Showcase listings to get your home seen by more buyers.
Get startedList with your own agent
Get your home in front of millions of buyers by listing it on Zillow.
Learn how to do itSell it yourself
Take full control of how buyers see your home on Zillow by listing For Sale by Owner (FSBO).
List your homeWhat's special
Breakfast barEn suite bathroomGranite countertopsFrench doorsNew ac unitsLarge loft areaCeiling fans
Zillow last checked:
Listing updated:
Listed by:
Kathy Masters 813-624-5555,
SYNERGISTIC REAL ESTATE LLC 813-940-8588
Bought with:
Kelly Van Nevel, 3408509
ROBERT SLACK LLC
Source: Stellar MLS,MLS#: TB8365188 Originating MLS: Suncoast Tampa
Originating MLS: Suncoast Tampa
Facts & features
Interior
Bedrooms & bathrooms
- Bedrooms: 3
- Bathrooms: 3
- Full bathrooms: 2
- 1/2 bathrooms: 1
Primary bedroom
- Features: Ceiling Fan(s), Walk-In Closet(s)
- Level: Second
- Area: 285 Square Feet
- Dimensions: 15x19
Bedroom 2
- Features: Ceiling Fan(s), Built-in Closet
- Level: Second
- Area: 108 Square Feet
- Dimensions: 9x12
Bedroom 3
- Features: Ceiling Fan(s), Built-in Closet
- Level: Second
- Area: 100 Square Feet
- Dimensions: 10x10
Bonus room
- Features: Ceiling Fan(s), Built-in Closet
- Level: Third
- Area: 350 Square Feet
- Dimensions: 14x25
Dining room
- Level: First
- Area: 228 Square Feet
- Dimensions: 12x19
Kitchen
- Features: Breakfast Bar, Pantry
- Level: First
- Area: 132 Square Feet
- Dimensions: 11x12
Living room
- Features: Ceiling Fan(s)
- Level: First
- Area: 266 Square Feet
- Dimensions: 14x19
Loft
- Features: Ceiling Fan(s)
- Level: Second
- Area: 255 Square Feet
- Dimensions: 15x17
Heating
- Central
Cooling
- Central Air
Appliances
- Included: Dishwasher, Disposal, Dryer, Electric Water Heater, Microwave, Range, Refrigerator, Washer
- Laundry: Inside, Laundry Closet
Features
- Ceiling Fan(s), Solid Wood Cabinets, Stone Counters, Walk-In Closet(s)
- Flooring: Carpet, Laminate
- Windows: Blinds, Window Treatments
- Has fireplace: No
- Common walls with other units/homes: Corner Unit
Interior area
- Total structure area: 3,365
- Total interior livable area: 2,850 sqft
Property
Parking
- Total spaces: 2
- Parking features: Alley Access, Garage Faces Rear
- Attached garage spaces: 2
Features
- Levels: Three Or More
- Stories: 3
- Exterior features: Courtyard, Sidewalk
Lot
- Size: 2,023 Square Feet
- Features: Sidewalk
Details
- Parcel number: A08301894D00000000001.0
- Zoning: PD
- Special conditions: None
Construction
Type & style
- Home type: Townhouse
- Property subtype: Townhouse
- Attached to another structure: Yes
Materials
- Stucco
- Foundation: Slab
- Roof: Shingle
Condition
- Completed
- New construction: No
- Year built: 2007
Utilities & green energy
- Sewer: Public Sewer
- Water: Public
- Utilities for property: Cable Connected, Electricity Connected, Public, Sewer Connected, Street Lights
Community & HOA
Community
- Features: Clubhouse, Community Mailbox, Deed Restrictions, Dog Park, Gated Community - No Guard, Sidewalks
- Security: Smoke Detector(s)
- Pet fee: $0 monthly
- Subdivision: LEGACY PARK TOWNHOMES
HOA
- Has HOA: Yes
- Amenities included: Clubhouse, Gated, Pool
- Services included: Common Area Taxes, Community Pool, Reserve Fund, Maintenance Structure, Maintenance Grounds, Maintenance Repairs, Manager, Pool Maintenance, Sewer, Trash, Water
- HOA fee: $598 monthly
- HOA name: Wise Property Management/Tracy Ingram
- HOA phone: 813-968-5665
Location
- Region: Tampa
Financial & listing details
- Price per square foot: $181/sqft
- Tax assessed value: $481,375
- Annual tax amount: $9,938
- Date on market: 3/25/2025
- Cumulative days on market: 51 days
- Listing terms: Cash,Conventional,FHA,VA Loan
- Ownership: Fee Simple
- Total actual rent: 0
- Electric utility on property: Yes
- Road surface type: Paved
Price history
| Date | Event | Price |
|---|---|---|
| 6/16/2025 | Sold | $515,000+3.2%$181/sqft |
Source:  Stellar MLS #TB8365188 Report a problem Stellar MLS #TB8365188 Report a problem | ||
| 3/10/2023 | Sold | $499,000+9.7%$175/sqft |
Source: Public Record Report a problem | ||
| 11/23/2021 | Sold | $455,000+75.7%$160/sqft |
Source: Public Record Report a problem | ||
| 8/23/2016 | Sold | $259,000+34.1%$91/sqft |
Source: Public Record Report a problem | ||
| 2/17/2016 | Sold | $193,100-57.1%$68/sqft |
Source: Public Record Report a problem | ||
| 6/27/2007 | Sold | $450,600$158/sqft |
Source: Public Record Report a problem | ||
Public tax history
| Year | Property taxes | Tax assessment |
|---|---|---|
| 2025 | $9,656 -2.8% | $481,375 -6.8% |
| 2024 | $9,939 +37.2% | $516,396 +24.4% |
| 2023 | $7,246 +1.8% | $414,952 +2.2% |
| 2022 | $7,120 +26.1% | $406,121 +44.5% |
| 2021 | $5,644 +6.6% | $281,033 +7.4% |
| 2020 | $5,296 +4.9% | $261,739 +5.8% |
| 2019 | $5,049 | $247,428 -5.8% |
| 2018 | $5,049 -7% | $262,674 +2.4% |
| 2017 | $5,430 +1.4% | $256,431 +17.1% |
| 2016 | $5,353 +44.6% | $218,999 +0.7% |
| 2015 | $3,702 -0.3% | $217,477 +0.8% |
| 2014 | $3,714 +1.1% | $215,751 +1.5% |
| 2013 | $3,675 +0.8% | $212,563 +1.7% |
| 2012 | $3,645 -6.8% | $209,010 -5.4% |
| 2011 | $3,910 +0.3% | $220,946 -0.4% |
| 2010 | $3,897 -21.3% | $221,801 -17.7% |
| 2009 | $4,952 -29% | $269,580 -15.9% |
| 2008 | $6,970 +2120.8% | $320,703 +2087.8% |
| 2007 | $314 | $14,659 |
Find assessor info on the county website
Neighborhood: Gandy-Sun Bay South
Nearby homes
- $412,4003 bd2 ba2k sqft5504 Liberty Plain Cir, Tampa, FL 33611Off Market

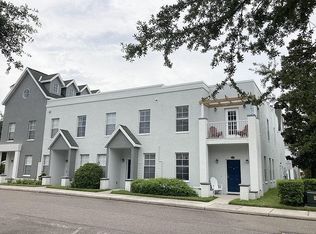
- $2,7503 bd3 ba2k sqft5506 Liberty Plain Cir, Tampa, FL 33611For Rent
- $450,5003 bd2 ba2k sqft5508 Liberty Plain Cir, Tampa, FL 33611Off Market
- $399,6003 bd3 ba2k sqft5512 Liberty Plain Cir, Tampa, FL 33611Off Market

- $333,8003 bd2 ba1.1k sqft4407 W Wallace Ave, Tampa, FL 33611Off Market
- $533,8003 bd3 ba2.8k sqft5538 Liberty Plain Cir, Tampa, FL 33611Off Market
- $405,7003 bd2 ba2k sqft5536 Liberty Plain Cir, Tampa, FL 33611Off Market
- $267,9003 bd1 ba1.1k sqft4409 W Wallace Ave, Tampa, FL 33611Off Market
Nearby schools
GreatSchools rating
- 6/10Anderson Elementary SchoolGrades: PK-5Distance: 1.2 mi
- 5/10Madison Middle SchoolGrades: 6-8Distance: 1.4 mi
- 6/10Robinson High SchoolGrades: 9-12Distance: 0.8 mi
Get a cash offer in 3 minutes
Find out how much your home could sell for in as little as 3 minutes with a no-obligation cash offer.
Estimated market value
$533,800
Get a cash offer in 3 minutes
Find out how much your home could sell for in as little as 3 minutes with a no-obligation cash offer.
Estimated market value
$533,800
- Florida
- Hillsborough County
- Tampa
- 33611
- Gandy-Sun Bay South
- 5502 LIBERTY PLAIN CIRCLE
Nearby cities
Nearby neighborhoods
Nearby zip codes
Other Tampa Topics
