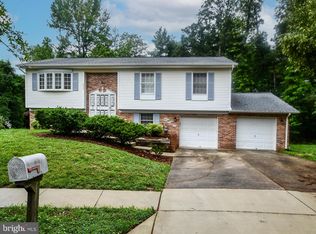
Open House Cancel- Multiple Offers!!!Welcome to your New Home Step into this bright and versatile split foyer home nestled on a generous 10,100 sq ft lot, offering a blend of flexible living space and modern comfort. Ideal for growing families or those who love to entertain! 🛏 Key Features: 5 Bedrooms, 3 full bath with plenty of space for family ,guests or home office Featuring spacious family room and with formal dining room, with updated kitchen with granite counter top- Walkout to the deck from this level, Natural light fills the space creating an airy and welcoming atmosphere. Large Fully Finished basement featuring cozy family & sitting room, 2 bedrooms, 1 full bath and walkout to the yard. 2 Attached garage with additional driveway space for more parking space. Located in a cul-de- sac with ample room outdoor fun and gathering, conveniently located near schools ,commuter routes and yet tucked away for quiet living
Sold for $465,000
$465,000
5502 Linwood Ct, Lanham, MD 20706
5beds
2,294sqft
Single Family Residence
Built in 2004
10,133 Square Feet Lot
$463,200 Zestimate®
$203/sqft
$3,901 Estimated rent
Home value
$463,200
$412,000 - $519,000
$3,901/mo
Zestimate® history
Owner options
List your home for rent
$3,901/mo
Rent Zestimate®
Find your next renter with Zillow Rental Manager. Plus, with online applications, you can quickly screen prospective tenants – for free.
$3,901/mo
Rent Zestimate®
Refinance and save
$2,915/mo
Est. payment
Refinancing to a lower rate could help reduce your monthly payments and save thousands over the life of the loan.
$2,915/mo
Est. payment
Explore your selling options
Work with a Zillow partner agent
Leverage their expertise and Zillow's premium Showcase listings to get your home seen by more buyers.
Get startedList with your own agent
Get your home in front of millions of buyers by listing it on Zillow.
Learn how to do itSell it yourself
Take full control of how buyers see your home on Zillow by listing For Sale by Owner (FSBO).
List your homeWhat's special
Modern comfortFlexible living space
Zillow last checked:
Listing updated:
Listed by:
Keji Ogunleye 301-613-2043,
Taylor Properties
Bought with:
Ligia Gonzalez, 642823
Spring Hill Real Estate, LLC.
Source: Bright MLS,MLS#: MDPG2156034
Facts & features
Interior
Bedrooms & bathrooms
- Bedrooms: 5
- Bathrooms: 3
- Full bathrooms: 3
- Main level bathrooms: 2
- Main level bedrooms: 3
Primary bedroom
- Features: Flooring - Carpet
- Level: Main
Bedroom 1
- Features: Flooring - Carpet
- Level: Main
Bedroom 2
- Features: Flooring - Carpet
- Level: Main
Bedroom 3
- Features: Flooring - Carpet
- Level: Main
Bedroom 4
- Features: Flooring - Carpet
- Level: Lower
Bedroom 5
- Features: Flooring - Carpet
- Level: Lower
Dining room
- Features: Flooring - Carpet
- Level: Main
Family room
- Features: Flooring - Carpet
- Level: Main
Game room
- Features: Flooring - Carpet
- Level: Lower
Kitchen
- Features: Flooring - Vinyl
- Level: Main
Heating
- Forced Air, Electric
Cooling
- Central Air, Electric
Appliances
- Included: Dishwasher, Disposal, Exhaust Fan, Microwave, Refrigerator, Cooktop, Washer, Water Heater, Dryer, Electric Water Heater
Features
- Dining Area, Eat-in Kitchen, Primary Bath(s), Open Floorplan
- Flooring: Ceramic Tile, Carpet, Hardwood
- Basement: Exterior Entry,Finished,Sump Pump
- Number of fireplaces: 1
Interior area
- Total structure area: 2,294
- Total interior livable area: 2,294 sqft
- Finished area above ground: 1,294
- Finished area below ground: 1,000
Property
Parking
- Total spaces: 2
- Parking features: Garage Door Opener, Garage Faces Front, Attached
- Attached garage spaces: 2
Accessibility
- Accessibility features: None
Features
- Levels: Split Foyer,Two
- Stories: 2
- Pool features: None
Lot
- Size: 10,133 sqft
Details
- Additional structures: Above Grade, Below Grade
- Parcel number: 17202248961
- Zoning: R80
- Special conditions: Standard
Construction
Type & style
- Home type: SingleFamily
- Property subtype: Single Family Residence
Materials
- Combination, Brick
- Foundation: Permanent
- Roof: Asphalt
Condition
- Very Good
- New construction: No
- Year built: 2004
Utilities & green energy
- Sewer: Public Sewer
- Water: Public
Community & neighborhood
Location
- Region: Lanham
- Subdivision: Seabrook Estates
Other
Other facts
- Listing agreement: Exclusive Right To Sell
- Listing terms: Conventional,FHA,FHVA,FMHA,VA Loan
- Ownership: Fee Simple
Price history
| Date | Event | Price |
|---|---|---|
| 7/7/2025 | Sold | $465,000$203/sqft |
Source:  Bright MLS #MDPG2156034 Report a problem Bright MLS #MDPG2156034 Report a problem | ||
| 6/18/2025 | Contingent | $465,000$203/sqft |
Source: Bright MLS #MDPG2156034 Report a problem | ||
| 6/11/2025 | Listed for sale | $465,000+106.7%$203/sqft |
Source: Bright MLS #MDPG2156034 Report a problem | ||
| 4/4/2013 | Sold | $225,000-4.3%$98/sqft |
Source: Public Record Report a problem | ||
| 2/23/2013 | Price change | $235,000+2.2%$102/sqft |
Source: Fairfax Realty,Inc. #PG7942994 Report a problem | ||
| 1/15/2013 | Price change | $230,000+21.1%$100/sqft |
Source: Fairfax Realty,Inc. #PG7942994 Report a problem | ||
| 10/9/2012 | Listed for sale | $190,000-2.6%$83/sqft |
Source: Fairfax Realty,Inc. #PG7942994 Report a problem | ||
| 1/19/2012 | Listing removed | $195,000$85/sqft |
Source: Fairfax Realty,Inc #PG7640437 Report a problem | ||
| 8/29/2011 | Price change | $195,000+5.3%$85/sqft |
Source: Fairfax Realty,Inc #PG7640437 Report a problem | ||
| 7/29/2011 | Price change | $185,250-5%$81/sqft |
Source: Fairfax Realty,Inc. #PG7640437 Report a problem | ||
| 7/3/2011 | Listed for sale | $195,000-19.4%$85/sqft |
Source: Fairfax Realty,Inc. #PG7640437 Report a problem | ||
| 10/24/2003 | Sold | $242,000+365.4%$105/sqft |
Source: Public Record Report a problem | ||
| 7/1/2002 | Sold | $52,000-71.1%$23/sqft |
Source: Public Record Report a problem | ||
| 10/13/1993 | Sold | $180,000$78/sqft |
Source: Public Record Report a problem | ||
Public tax history
| Year | Property taxes | Tax assessment |
|---|---|---|
| 2025 | $6,748 +45% | $427,233 +2.1% |
| 2024 | $4,653 +2.1% | $418,467 +2.1% |
| 2023 | $4,556 | $409,700 |
| 2022 | $4,556 +3.4% | $409,700 +3.4% |
| 2021 | $4,407 +1.7% | $396,300 +1.7% |
| 2020 | $4,332 -6.4% | $389,600 +25.1% |
| 2019 | $4,627 | $311,400 |
| 2018 | $4,627 +14.4% | $311,400 +14.4% |
| 2017 | $4,046 +8.8% | $272,300 +10.2% |
| 2016 | $3,718 | $247,133 +11.3% |
| 2015 | $3,718 | $221,967 +12.8% |
| 2014 | $3,718 | $196,800 |
| 2013 | -- | $196,800 |
| 2012 | -- | $196,800 -37.7% |
| 2011 | -- | $316,130 |
| 2010 | -- | $316,130 |
| 2009 | -- | $316,130 -19.7% |
| 2008 | -- | $393,860 +20.3% |
| 2007 | -- | $327,516 +25.4% |
| 2006 | -- | $261,173 +34.1% |
| 2005 | -- | $194,830 +4022.5% |
| 2004 | -- | $4,726 |
| 2003 | -- | $4,726 +16.4% |
| 2002 | -- | $4,060 |
| 2001 | -- | $4,060 |
Find assessor info on the county website
Neighborhood: 20706
Nearby schools
GreatSchools rating
- 3/10Seabrook Elementary SchoolGrades: PK-5Distance: 0.3 mi
- 2/10Thomas Johnson Middle SchoolGrades: 6-8Distance: 0.3 mi
- 3/10Duval High SchoolGrades: 9-12Distance: 1.8 mi
Schools provided by the listing agent
- District: Prince George's County Public Schools
Source: Bright MLS. This data may not be complete. We recommend contacting the local school district to confirm school assignments for this home.
Get a cash offer in 3 minutes
Find out how much your home could sell for in as little as 3 minutes with a no-obligation cash offer.
Estimated market value
$463,200
Get a cash offer in 3 minutes
Find out how much your home could sell for in as little as 3 minutes with a no-obligation cash offer.
Estimated market value
$463,200
- Maryland
- Prince Georges County
- Lanham Seabrook
- 20706
- 5502 Linwood Ct
Nearby cities
Nearby zip codes
Other Lanham Seabrook Topics
