OFFER DEADLINE: Sunday, September 13th at 9pm. Welcome to 5502 Lombardy Place: a 1926 all brick Colonial on one of North Roland Park's quiet circles, under a slate roof, with a curved columned portico and a wrought iron balcony over the front door. Stately from the street and genuinely luxurious once you are through the door: arched fanlight, curving staircase, gleaming oak floors. The long living room adds a paneled mantel, dentil crown and a full wall of built-ins. Openings on both sides of the fireplace lead to the sunroom, wrapped in casement windows with a black and white marble checkerboard floor and painted brick walls. The kitchen was redone thoughtfully: marble herringbone tile to the ceiling, a black custom hood over the gas cooktop, wall oven and microwave, wine fridge and antiqued mirrored cabinet fronts, opening to a family room under a vaulted paneled ceiling with window seats in the octagonal bay and French doors to the deck. Upstairs, the primary suite has a tray ceiling, a paneled headboard wall with brass sconces and marble-topped built-in nightstands. Both second floor baths have heated floors, with a digital shower in the primary. Laundry on the bedroom level plus a second set in the basement. The third floor keeps its original heart pine floors and adds two more bedrooms and a full bath. Every water and drain line in the house has been replaced: no galvanized steel, all copper supply, and the cast iron drains taken out down to the basement. Out back, a flat fenced yard with a paver patio and a detached 2 car brick garage with its own slate roof and a Level 2 EV charger on a cord long enough to reach a car in the driveway with the door closed. Eddie's of Roland Park is minutes away, and the outdoor movie screen and projector stay, which makes the first crisp night of fall the easiest housewarming you will ever throw.
Pending
$975,000
5502 Lombardy Pl, Baltimore, MD 21210
5beds
2,962sqft
Single Family Residence
Built in 1926
6,233 Square Feet Lot
$936,900 Zestimate®
$329/sqft
$-- HOA
What's special
Flat fenced yardCurving staircasePaneled mantelCurved columned porticoPaver patioMarble-topped built-in nightstandsGleaming oak floors
- 9 days
- 1,402
- 110
Zillow last checked:
Listing updated:
Listed by:
Diana Pham 443-722-8899,
EXP Realty, LLC 8888607369,
Listing Team: The Beliveau Group
Source: Bright MLS,MLS#: MDBA2229876
Facts & features
Interior
Bedrooms & bathrooms
- Bedrooms: 5
- Bathrooms: 4
- Full bathrooms: 3
- 1/2 bathrooms: 1
- Main level bathrooms: 1
Rooms
- Room types: Living Room, Dining Room, Primary Bedroom, Bedroom 2, Bedroom 3, Bedroom 4, Bedroom 5, Kitchen, Family Room, Basement, Foyer, Breakfast Room, Sun/Florida Room, Primary Bathroom, Full Bath, Half Bath
Primary bedroom
- Level: Upper
- Area: 196 Square Feet
- Dimensions: 14 X 14
Bedroom 2
- Level: Upper
- Area: 182 Square Feet
- Dimensions: 14 X 13
Bedroom 3
- Level: Upper
- Area: 143 Square Feet
- Dimensions: 11 X 13
Bedroom 4
- Level: Upper
- Area: 252 Square Feet
- Dimensions: 18 X 14
Bedroom 5
- Level: Upper
- Area: 221 Square Feet
- Dimensions: 17 X 13
Primary bathroom
- Level: Upper
- Area: 72 Square Feet
- Dimensions: 8 X 9
Basement
- Level: Lower
- Area: 975 Square Feet
- Dimensions: 25 X 39
Breakfast room
- Level: Main
- Area: 100 Square Feet
- Dimensions: 10 X 10
Dining room
- Level: Main
- Area: 240 Square Feet
- Dimensions: 15 X 16
Family room
- Level: Main
- Area: 253 Square Feet
- Dimensions: 23 X 11
Foyer
- Level: Main
- Area: 120 Square Feet
- Dimensions: 15 X 8
Other
- Level: Upper
- Area: 63 Square Feet
- Dimensions: 7 X 9
Other
- Level: Upper
- Area: 63 Square Feet
- Dimensions: 7 X 9
Half bath
- Level: Main
- Area: 24 Square Feet
- Dimensions: 4 X 6
Kitchen
- Level: Main
- Area: 120 Square Feet
- Dimensions: 10 X 12
Living room
- Level: Main
- Area: 308 Square Feet
- Dimensions: 22 X 14
Other
- Level: Main
- Area: 190 Square Feet
- Dimensions: 19 X 10
Heating
- Central, Programmable Thermostat, Zoned, Radiator, Natural Gas
Cooling
- Central Air, Multi Units, Programmable Thermostat, Zoned, Electric
Appliances
- Included: Microwave, Cooktop, Dishwasher, Disposal, Dryer, Exhaust Fan, Extra Refrigerator/Freezer, Ice Maker, Oven, Range Hood, Refrigerator, Stainless Steel Appliance(s), Washer, Washer/Dryer Stacked, Tankless Water Heater, Water Treat System, Gas Water Heater
- Laundry: In Basement, Upper Level
Features
- Breakfast Area, Built-in Features, Cedar Closet(s), Crown Molding, Dining Area, Family Room Off Kitchen, Floor Plan - Traditional, Formal/Separate Dining Room, Primary Bath(s), Recessed Lighting, Upgraded Countertops, Walk-In Closet(s), Wine Storage, Dry Wall, High Ceilings, Plaster Walls
- Flooring: Ceramic Tile, Hardwood, Heated, Marble, Wood
- Doors: French Doors, Six Panel, Storm Door(s)
- Windows: Casement, Double Pane Windows, Double Hung, Screens, Vinyl Clad, Window Treatments
- Basement: Connecting Stairway,Full,Interior Entry,Exterior Entry,Rear Entrance,Unfinished,Walk-Out Access,Windows
- Number of fireplaces: 1
- Fireplace features: Mantel(s), Screen, Wood Burning
Interior area
- Total structure area: 4,053
- Total interior livable area: 2,962 sqft
- Finished area above ground: 2,962
- Finished area below ground: 0
Property
Parking
- Total spaces: 2
- Parking features: Garage Door Opener, Lighted, Detached, Off Street
- Garage spaces: 2
Accessibility
- Accessibility features: None
Features
- Levels: Three
- Stories: 3
- Patio & porch: Patio
- Exterior features: Lighting, Flood Lights, Sidewalks, Street Lights
- Pool features: None
- Fencing: Partial,Picket,Privacy,Back Yard,Wood
- Has view: Yes
- View description: Garden, Street
Lot
- Size: 6,233 Square Feet
- Features: Cul-De-Sac, Front Yard, Level, No Thru Street, Rear Yard, Middle Of Block
Details
- Additional structures: Above Grade, Below Grade
- Parcel number: 0327154854 035
- Zoning: R-1-E
- Special conditions: Standard
Construction
Type & style
- Home type: SingleFamily
- Architectural style: Colonial
- Property subtype: Single Family Residence
Materials
- Brick, Wood Siding
- Foundation: Concrete Perimeter
- Roof: Slate
Condition
- New construction: No
- Year built: 1926
Utilities & green energy
- Electric: 120/240V, 200+ Amp Service, Circuit Breakers
- Sewer: Public Sewer
- Water: Public
Community & HOA
Community
- Security: Carbon Monoxide Detector(s), Smoke Detector(s)
- Subdivision: North Roland Park
HOA
- Has HOA: No
Location
- Region: Baltimore
Financial & listing details
- Price per square foot: $329/sqft
- Tax assessed value: $544,333
- Annual tax amount: $12,172
- Date on market: 9/9/2026
- Listing agreement: Exclusive Right To Sell
- Ownership: Fee Simple
Estimated market value
$936,900
$890,000 - $984,000
$4,358/mo
Price history
| Date | Event | Price |
|---|---|---|
| 9/14/2026 | Pending sale | $975,000$329/sqft |
Source:  Bright MLS #MDBA2229876 Report a problem Bright MLS #MDBA2229876 Report a problem | ||
| 9/9/2026 | Listed for sale | $975,000+248.2%$329/sqft |
Source: Bright MLS #MDBA2229876 Report a problem | ||
| 7/30/2012 | Sold | $280,000-53.3%$95/sqft |
Source: Public Record Report a problem | ||
| 5/24/2012 | Price change | $599,000-7.7%$202/sqft |
Source: Coldwell Banker Residential Brokerage - Roland Park #BA7836229 Report a problem | ||
| 5/8/2012 | Listed for sale | $649,000+70.8%$219/sqft |
Source: Coldwell Banker Residential Brokerage - Roland Park #BA7836229 Report a problem | ||
| 9/22/1998 | Sold | $380,000$128/sqft |
Source: Public Record Report a problem | ||
Public tax history
| Year | Property taxes | Tax assessment |
|---|---|---|
| 2025 | $12,172 +5.9% | $515,767 +5.9% |
| 2024 | $11,498 | $487,200 |
| 2023 | $11,498 | $487,200 |
| 2022 | $11,498 -4.3% | $487,200 -4.3% |
| 2021 | $12,012 | $509,000 |
| 2020 | $12,012 | $509,000 |
| 2019 | $12,012 -4.9% | $509,000 -4.9% |
| 2018 | $12,633 +0.7% | $535,300 +0.7% |
| 2017 | $12,544 +21.6% | $531,533 +0.7% |
| 2016 | $10,320 | $527,767 +0.7% |
| 2015 | $10,320 | $524,000 +3.9% |
| 2014 | $10,320 | $504,200 +4.1% |
| 2013 | -- | $484,400 +4.3% |
| 2012 | -- | $464,600 |
| 2011 | -- | $464,600 |
| 2010 | -- | $464,600 -12.8% |
| 2009 | -- | $532,990 +1.8% |
| 2008 | -- | $523,540 +1.8% |
| 2007 | -- | $514,090 +1.9% |
| 2006 | -- | $504,640 +5.1% |
| 2005 | -- | $480,086 +5.4% |
| 2004 | -- | $455,533 +5.7% |
| 2003 | -- | $430,980 +13% |
| 2002 | -- | $381,346 +15% |
| 2001 | -- | $331,713 |
Find assessor info on the county website
Monthly payment
Est. payment
Payment breakdown
Explore the cost of this home by adjusting the details. Changes won't be saved.Climate risks
Neighborhood: North Roland Park - Poplar Hill
Nearby schools
Schools provided by the listing agent
- District: Baltimore City Public Schools
Source: Bright MLS. This data may not be complete. We recommend contacting the local school district to confirm school assignments for this home.

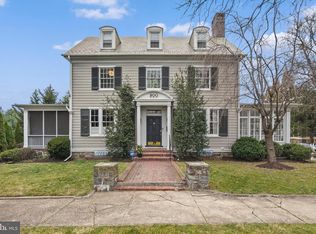
Similar homes
- $850,0003 bd4 ba2.9k sqft5508 N Charles St, Baltimore, MD 21210For Sale
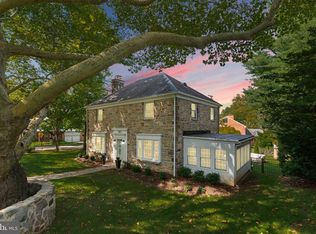
 MLS ID #MDBA2228942, Ashley Osineme, Samson Properties. Bright MLS
 - $880,0005 bd3 ba3.8k sqft222 Longwood Rd, Baltimore, MD 21210For Sale
 MLS ID #MDBA2215690, Cara Kohler, Compass. Bright MLS
 - $764,9993 bd4 ba3.7k sqft10 W Lake Ave, Baltimore, MD 21210For Sale
 MLS ID #MDBA2229188, Dylan Maddox, Kelly and Co Realty, LLC. Bright MLS
 - $849,9004 bd4 ba3.3k sqft7107 Charles Spring Way, Baltimore, MD 21204For Sale
 MLS ID #MDBC2174810, Meg Weetenkamp, Cummings & Co. Realtors. Bright MLS
 - $999,0005 bd4 ba3.9k sqft1600 W Joppa Rd, Towson, MD 21204For SaleMLS ID #MDBC2168464, Brian DiNardo, Cummings & Co. Realtors. Bright MLS
- $649,9003 bd3 ba1.8k sqft1110 Bellemore Rd, Baltimore, MD 21210For SaleMLS ID #MDBA2227158, Jeffrey Mohler, Mohler and Gary Realtors LLC. Bright MLS
- $1,069,0005 bd5 ba3.9k sqftCross Keys, Baltimore, MD 21210For SaleMLS ID #MDBA2226090, Matt Fischer, Monument Sotheby's International Realty. Bright MLS
- $1,188,0004 bd5 ba3.7k sqft1410 Malvern Ave, Baltimore, MD 21204For SaleMLS ID #MDBC2175350, Alisa Goldsmith, Hubble Bisbee Christie's International Real Estate. Bright MLS
- $599,9993 bd3 ba2.1k sqft106 W Northern Pkwy, Baltimore, MD 21210For SaleMLS ID #MDBA2223124, Anisha Berkley, Cummings & Co. Realtors. Bright MLS
- $899,9004 bd4 ba3.1k sqft813 Stags Head Rd, Baltimore, MD 21286For SaleMLS ID #MDBC2175098, R.J. Breeden, Berkshire Hathaway HomeServices Homesale Realty. Bright MLS
- $925,0004 bd4 ba3.1k sqft814 Edgewood Rd, Baltimore, MD 21286For SaleMLS ID #MDBC2164986, Kelly Sipes, Cummings & Co. Realtors. Bright MLS
- $985,0005 bd5 ba3.8k sqft2318 Shaded Brook Dr, Owings Mills, MD 21117For SaleMLS ID #MDBC2165380, Alisa Goldsmith, Hubble Bisbee Christie's International Real Estate. Bright MLS
- $1,099,0005 bd4 ba4.2k sqft13111 Beaver Dam Rd, Cockeysville, MD 21030For SaleMLS ID #MDBC2173906, Lorraine Treger, Cummings & Co. Realtors. Bright MLS
- $875,0005 bd4 ba3.5k sqft2206 Mount Hebron Dr, Ellicott City, MD 21042For SaleMLS ID #MDHW2073870, Caitlin Regan, Cummings & Co. Realtors. Bright MLS
- $1,049,0004 bd4 ba3.5k sqft2628 Greenspring Valley Rd, Owings Mills, MD 21117For SaleMLS ID #MDBC2157198, Claudia O'Hara, Monument Sotheby's International Realty. Bright MLS
- $635,9005 bd2 ba2.1k sqft4206 Wickford Rd, Baltimore, MD 21210For SaleMLS ID #MDBA2226018, Ken Maher, Monument Sotheby's International Realty. Bright MLS
- $800,0007 bd3 ba4.1k sqft1903 Old Court Rd, Baltimore, MD 21204For SaleMLS ID #MDBC2170672, Ashley Richardson, Monument Sotheby's International Realty. Bright MLS
- $935,0005 bd4 ba3.3k sqft1646 Woodstock Rd, Woodstock, MD 21163For SaleMLS ID #MDHW2071276, Debbie Weymouth, Keller Williams Realty Centre. Bright MLS
- $519,9904 bd3 ba2.3k sqft900 E Belvedere Ave, Baltimore, MD 21212For SaleMLS ID #MDBA2227866, John K Ihe-Jurobi, Fairfax Realty Premier. Bright MLS
- $749,6405 bd4 ba3.2k sqft4 Alcan Ct, Baltimore, MD 21286For SaleMLS ID #MDBC2168724, Karen Ege, Cummings & Co. Realtors. Bright MLS
