MASTERFULLY UPGRADED—this beautifully customized 4-bedroom, 2.5-bath home is truly move-in ready! Luxury vinyl wood plank flooring throughout, wood stair treads, & fresh interior paint create a Revitalized look. The stunning kitchen features Taj Mahal quartz countertops, stainless gas range, recent dishwasher & garbage disposal (7/2026), undermount sink, and opens to the family room with a brick wood-burning fireplace. Walls of windows across the back fill the home with natural light and overlook a private oversized lot with no rear neighbors. Major updates include roof (2026), HVAC (7/2026), windows (2024), remodeled bathrooms (2025), exterior paint, recessed lighting, fixtures & fans. All bedrooms are upstairs, providing a quiet, private retreat while maximizing downstairs living & entertaining spaces. Flexible rooms accommodate a study, formal dining, exercise or playroom. Convenient to Hwy 59, Grand Parkway, top-rated schools, Community amenities include pool, parks and greenbelts!
For sale
Price cut: $15K (8/18)
$310,000
5502 Maple Square Dr, Humble, TX 77339
4beds
2,220sqft
Single Family Residence
Built in 1989
8,398 Square Feet Lot
$303,800 Zestimate®
$140/sqft
$44/mo HOA
What's special
- 29 days |
- 444 |
- 43 |
Zillow last checked:
Listing updated:
Listed by:
Terri Blewett TREC #0494362 281-650-0154,
Keller Williams Realty Northeast
Source: HAR,MLS#: 79770044
Facts & features
Interior
Bedrooms & bathrooms
- Bedrooms: 4
- Bathrooms: 3
- Full bathrooms: 2
- 1/2 bathrooms: 1
Rooms
- Room types: Family Room, Utility Room
Primary bedroom
- Level: Second
- Area: 304
- Dimensions: 19x16
Bedroom
- Level: Second
- Area: 121
- Dimensions: 11x11
Bedroom
- Level: Second
- Area: 169
- Dimensions: 13x13
Bedroom
- Level: Second
- Area: 132
- Dimensions: 12x11
Other
- Level: First
- Area: 120
- Dimensions: 12x10
Dining room
- Level: First
- Area: 195
- Dimensions: 15x13
Family room
- Level: First
- Area: 336
- Dimensions: 24x14
Kitchen
- Level: First
Kitchen
- Level: First
- Area: 132
- Dimensions: 12x11
Utility room
- Level: First
- Area: 36
- Dimensions: 9x4
Heating
- Natural Gas
Cooling
- Ceiling Fan(s), Electric
Appliances
- Included: Disposal, Dryer, Washer, Microwave, Dishwasher
- Laundry: Electric Dryer Hookup, Gas Dryer Hookup, Washer Hookup
Features
- All Bedrooms Up, Primary Bed - 2nd Floor, Walk-In Closet(s)
- Flooring: Vinyl
- Number of fireplaces: 1
- Fireplace features: Wood Burning
Interior area
- Total structure area: 2,220
- Total interior livable area: 2,220 sqft
Property
Parking
- Total spaces: 2
- Parking features: Attached
- Attached garage spaces: 2
Features
- Stories: 2
- Patio & porch: Patio/Deck
- Fencing: Back Yard
Lot
- Size: 8,398 Square Feet
- Features: Near Golf Course, Subdivided, 0 Up To 1/4 Acre
Details
- Parcel number: 1152830370007
Construction
Type & style
- Home type: SingleFamily
- Architectural style: Traditional
- Property subtype: Single Family Residence
Materials
- Brick, Cement Siding
- Foundation: Slab
- Roof: Composition
Condition
- New construction: No
- Year built: 1989
Utilities & green energy
- Sewer: Public Sewer
- Water: Public
Green energy
- Energy efficient items: Thermostat, HVAC
Community & HOA
Community
- Subdivision: Elm Grove Village Sec 03
HOA
- Has HOA: Yes
- Amenities included: Park, Playground, Pool
- HOA fee: $525 annually
Location
- Region: Humble
Financial & listing details
- Price per square foot: $140/sqft
- Tax assessed value: $280,796
- Annual tax amount: $6,625
- Date on market: 7/23/2026
- Listing terms: Cash,Conventional,FHA,VA Loan
- Road surface type: Concrete
Estimated market value
$303,800
$289,000 - $319,000
$2,172/mo
Price history
| Date | Event | Price |
|---|---|---|
| 8/18/2026 | Price change | $310,000-4.6%$140/sqft |
Source:  HAR #79770044 Report a problem HAR #79770044 Report a problem | ||
| 7/23/2026 | Listed for sale | $325,000$146/sqft |
Source: HAR #79770044 Report a problem | ||
Public tax history
| Year | Property taxes | Tax assessment |
|---|---|---|
| 2025 | $3,522 +39.1% | $280,796 |
| 2024 | $2,532 +16.9% | $280,796 +1.3% |
| 2023 | $2,167 +7.9% | $277,192 +15.1% |
| 2022 | $2,007 | $240,904 +18.6% |
| 2021 | -- | $203,159 +10.2% |
| 2020 | $1,913 +1.1% | $184,390 -3.5% |
| 2019 | $1,892 -51.1% | $191,000 +16.9% |
| 2018 | $3,869 | $163,418 |
| 2017 | $3,869 -0.1% | $163,418 +0% |
| 2016 | $3,871 +11% | $163,400 |
| 2015 | $3,486 | $163,400 +9.2% |
| 2014 | $3,486 | $149,570 +13.1% |
| 2013 | -- | $132,200 |
| 2012 | -- | $132,200 |
| 2011 | -- | $132,200 -2.2% |
| 2010 | -- | $135,111 |
| 2009 | -- | $135,111 -5% |
| 2008 | -- | $142,208 +2.4% |
| 2007 | -- | $138,937 +9.9% |
| 2006 | -- | $126,400 |
| 2005 | -- | $126,400 -0.7% |
| 2004 | -- | $127,300 +9.9% |
| 2003 | -- | $115,800 +4.6% |
| 2000 | -- | $110,700 |
Find assessor info on the county website
Monthly payment
Est. payment
Payment breakdown
Explore the cost of this home by adjusting the details. Changes won't be saved.Climate risks
Neighborhood: Kingwood
Nearby schools
GreatSchools rating
- 6/10Elm Grove Elementary SchoolGrades: PK-5Distance: 0.6 mi
- 7/10Kingwood Middle SchoolGrades: 6-8Distance: 2.1 mi
- 7/10Kingwood Park High SchoolGrades: 9-12Distance: 1.4 mi
Schools provided by the listing agent
- Elementary: Elm Grove Elementary School (Humble)
- Middle: Kingwood Middle School
- High: Kingwood Park High School
Source: HAR. This data may not be complete. We recommend contacting the local school district to confirm school assignments for this home.
- $254,4003 bd2 ba1.7k sqft5430 Maple Square Dr, Humble, TX 77339Off Market
- $270,1004 bd2 ba2.1k sqft5506 Maple Square Dr, Humble, TX 77339Off Market
- $17,460-- bd-- ba-- sqftMaple Square Dr, Humble, TX 77339Off Market
- $219,5003 bd2 ba1.4k sqft5426 Maple Square Dr, Humble, TX 77339Off Market
- $315,5004 bd3 ba2.4k sqft5510 Maple Square Dr, Humble, TX 77339Off Market
- $292,7004 bd3 ba2.1k sqft3526 Creek Manor Dr, Humble, TX 77339Off Market
- $348,3004 bd2 ba2.5k sqft5503 Maple Square Dr, Humble, TX 77339Off Market
- $210,7003 bd2 ba1.2k sqft5422 Maple Square Dr, Humble, TX 77339Off Market
A local agent can set up tours, give advice and negotiate with sellers.
A local lender can help you make sure your offer is ready when you are.
Similar homes
- $319,0004 bd3 ba2.4k sqft4326 Meadow Springs Dr, Humble, TX 77339For Sale
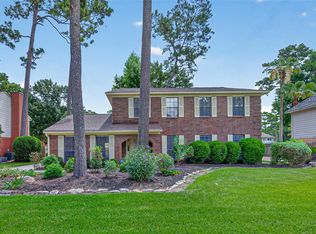 MLS ID #19712063, Cindy Steinkamp, eXp Realty LLC. HAR
 - $279,9004 bd2 ba2.2k sqft1926 Maple Lakes Dr, Humble, TX 77339For Sale
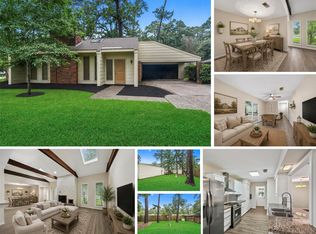 MLS ID #34975754, Casey Dewees, The Reyna Group. HAR
 - $329,0004 bd3 ba2.5k sqft2022 Riverlawn Dr, Humble, TX 77339For Sale
 MLS ID #55831008, Morgan Marley, Keller Williams Realty Northeast. HAR
 - $330,0004 bd3 ba2.2k sqft2234 Willow Point Dr, Humble, TX 77339For Sale
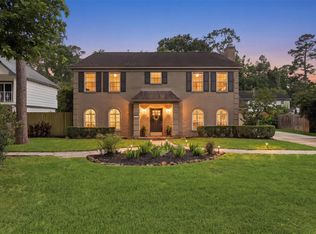 MLS ID #26251858, Jennifer Sheridan, Keller Williams Realty Northeast. HAR
 - $330,0004 bd2 ba1.8k sqft1907 Tangle Lake Dr, Humble, TX 77339For SaleMLS ID #57805399, Jose Deanda, Texas Prominent Realty Inc. HAR
- $340,0004 bd3 ba2.8k sqft2227 Pine River Dr, Humble, TX 77339For SaleMLS ID #45318351, Lisseth Larios, The Larios Home Group. HAR
- $249,0003 bd3 ba1.6k sqft3111 Laurel Fork Dr, Humble, TX 77339For SaleMLS ID #38872436, Maria Isabel Serna, RE/MAX Real Estate Assoc.. HAR
- $348,3264 bd3 ba2.4k sqft2019 Thousand Pines Dr, Humble, TX 77339For SaleMLS ID #58338012, Kristi Schmidt, Clay Property. HAR
- $265,0004 bd2 ba2.1k sqft2051 Oak Shores Dr, Humble, TX 77339For SaleMLS ID #58129461, Kelly Harpold, CB&A, Realtors. HAR
- $340,0004 bd2 ba2.4k sqft1927 Hidden Creek Dr, Humble, TX 77339For SaleMLS ID #74096816, Lelia Aguilar, RE/MAX The Woodlands & Spring. HAR
- $380,0004 bd3 ba3k sqft3007 Sycamore Tree Ct, Kingwood, TX 77345For SaleMLS ID #35266517, Victoria Cedillo, Cross Capital Realty. HAR
- $--4 bd3 ba3.2k sqft20302 Powerscourt Dr, Humble, TX 77346AuctionServiceLink Auction
- $350,0004 bd3 ba2.4k sqft3010 Laurel Mist Ct, Kingwood, TX 77345For SaleMLS ID #65250084, Lauren LaRoche, CB&A, Realtors. HAR
- $345,0004 bd3 ba2.3k sqft3527 Hill Springs Dr, Kingwood, TX 77345For SaleMLS ID #40453882, Shannon Livingstone, Martha Turner Sotheby's International Realty - Kingwood. HAR
- $339,9004 bd3 ba2.9k sqft2119 Woodstream Dr, Humble, TX 77339For SaleMLS ID #26689279, Cheryl Bailey, Safe Harbor Real Estate LLC. HAR
- $339,0004 bd2 ba2.3k sqft3714 Haven Pines Dr, Kingwood, TX 77345For SaleMLS ID #53490527, L Gregory Dorsey, Keller Williams Realty Professionals. HAR
- $239,9004 bd3 ba2.4k sqft2239 Parkdale Dr, Humble, TX 77339For SaleMLS ID #42977985, Amin Dawood, Keller Williams Signature. HAR
- $232,5003 bd2 ba1.4k sqft2774 Tinechester Dr, Kingwood, TX 77339For SaleMLS ID #15362139, Francois Jones, Masters Realty. HAR
- $365,0003 bd2 ba2k sqft714 Golden Bear Ln, Humble, TX 77339For SaleMLS ID #83329849, Jace Bowlin, Real Broker, LLC. HAR
- $375,0003 bd2 ba2.5k sqft3111 Breezy Pines Ct, Humble, TX 77339For SaleMLS ID #60693366, Phoebe Mompoint, Keller Williams Realty Northeast. HAR
