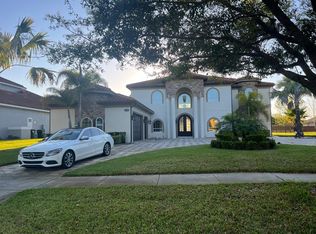
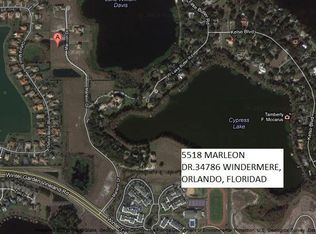
Behind the secure, monitored gates of Lake Davis Reserve lies a rare opportunity to own one of only eighteen custom estate homes in this exclusive enclave. Set on more than half an acre, this impressive six-bedroom residence spans over 6,300 square feet and was designed to deliver both sophistication and comfort for the most discerning buyer. From the moment you step inside, the attention to detail is unmistakable. Expansive rooms, high-end finishes, and thoughtful design create a home that feels as luxurious as it is livable. The chef’s kitchen offers abundant cabinet and counter space, a large prep island, and a vented cooktop, opening seamlessly to the living areas. The home is designed with flexibility in mind, providing a primary suite and an ensuite bedroom on each floor, along with additional oversized bedrooms so no one is ever left wanting for space. Upstairs, a grand bonus room measuring 33 by 25 feet becomes the centerpiece for entertaining, complete with a built-in bar and wine room. For those who appreciate cinema-quality evenings at home, the dedicated multi-level theatre room is an extraordinary addition. Wood tread stairs, crown molding, Ashland pattern travertine stone flooring, and a tile roof all elevate the craftsmanship throughout. Step outside to a covered lanai with remote-controlled screens, overlooking the private backyard retreat. The saltwater pool and spa, heated for year-round enjoyment, reach depths of eight feet and are surrounded by extended decking that makes gatherings feel effortless. Whether hosting friends or savoring quiet evenings, this outdoor setting is a perfect complement to the interior living spaces. Lake Davis Reserve is one of the area’s most coveted gated communities, prized not only for its privacy and exclusivity but also for its unmatched location. Just around the corner sits Windermere Preparatory School, Windermere High School, and zoning for the highly sought-after Windermere Elementary. In minutes, you can reach the magic of Disney, the convenience of the 429 expressway, and an endless selection of shopping and dining destinations. Opportunities to own in Lake Davis Reserve are exceedingly rare, and building new at this scale and quality would be nearly impossible at today’s costs. This home represents exceptional value in a neighborhood where homes seldom come available. If you’ve been waiting for a property that combines space, luxury, privacy, and location in one, your search is over.
Sold for $2,050,000
Zillow last checked:
Listing updated:
Bought with:
Loralee Rider, 3418782
RIDER REALTY, LLC
Source: Stellar MLS,MLS#: O6340384 Originating MLS: Orlando Regional
Originating MLS: Orlando Regional
Price history
| Date | Event | Price |
|---|---|---|
| 10/20/2025 | Sold | $2,050,000-2.4%$323/sqft |
Source:  Stellar MLS #O6340384 Report a problem Stellar MLS #O6340384 Report a problem | ||
| 9/29/2025 | Pending sale | $2,100,000$330/sqft |
Source: Stellar MLS #O6340384 Report a problem | ||
| 9/2/2025 | Listed for sale | $2,100,000+61.7%$330/sqft |
Source: Stellar MLS #O6340384 Report a problem | ||
| 9/11/2024 | Listing removed | $1,299,000-30.7%$204/sqft |
Source: Stellar MLS #O5941811 Report a problem | ||
| 9/1/2023 | Sold | $1,875,000-6.2%$295/sqft |
Source: Agent Provided Report a problem | ||
| 8/10/2023 | Pending sale | $1,999,900$315/sqft |
Source: Stellar MLS #O6120419 Report a problem | ||
| 7/27/2023 | Listed for sale | $1,999,900$315/sqft |
Source: Stellar MLS #O6120419 Report a problem | ||
| 7/20/2023 | Pending sale | $1,999,900$315/sqft |
Source: Stellar MLS #O6120419 Report a problem | ||
| 6/20/2023 | Listed for sale | $1,999,900+54%$315/sqft |
Source: Stellar MLS #O6120419 Report a problem | ||
| 9/14/2021 | Sold | $1,299,000$204/sqft |
Source: Public Record Report a problem | ||
| 8/3/2021 | Pending sale | $1,299,000$204/sqft |
Source: Stellar MLS #O5941811 Report a problem | ||
| 5/26/2021 | Price change | $1,299,000-2.7%$204/sqft |
Source: Stellar MLS #O5941811 Report a problem | ||
| 5/5/2021 | Listed for sale | $1,335,000+6.8%$210/sqft |
Source: Stellar MLS #O5941811 Report a problem | ||
| 2/24/2021 | Sold | $1,250,000-2.9%$197/sqft |
Source: Public Record Report a problem | ||
| 1/10/2021 | Pending sale | $1,287,800$203/sqft |
Source: Stellar MLS #O5890973 Report a problem | ||
| 9/10/2020 | Listed for sale | $1,287,800+7.3%$203/sqft |
Source: SUSANA JORDAN STUTSMAN #O5890973 Report a problem | ||
| 9/23/2013 | Listing removed | $1,200,000$189/sqft |
Source: RE/MAX SHOWCASE #O5123149 Report a problem | ||
| 12/6/2012 | Listed for sale | $1,200,000+1693.7%$189/sqft |
Source: RE/MAX Showcase #O5123149 Report a problem | ||
| 12/14/2010 | Sold | $66,900-70.6%$11/sqft |
Source: Public Record Report a problem | ||
| 4/10/2007 | Sold | $227,600$36/sqft |
Source: Public Record Report a problem | ||
Nearby homes

Get a cash offer in 3 minutes
Find out how much your home could sell for in as little as 3 minutes with a no-obligation cash offer.
Estimated market value
$2,023,300
