Welcome to 5502 Misty Crest Drive, a charming single-story home nestled in the desirable Misty Crest neighborhood of Arlington. This meticulously maintained residence offers over 1700 square feet of living space, featuring 3 spacious bedrooms and 2 full bathrooms, ideal for families or those seeking a comfortable retreat. As you approach the property, the traditional brick exterior and well-manicured landscaping create a welcoming curb appeal. Step inside to discover a thoughtfully designed floor plan with a seamless flow between rooms. The expansive living area boasts a vaulted ceiling, creating an airy atmosphere, and is anchored by a cozy brick fireplace—perfect for relaxing evenings. The eat-in kitchen includes ample cabinetry, gas range and built-in microwave. Adjacent to the kitchen, the dining area with dry bar provides a perfect spot for family meals or entertaining guests. The primary suite serves as a private sanctuary, offering a generous layout, a walk-in closet, and an ensuite bathroom complete with dual sinks, a garden tub, and a separate shower. Two additional bedrooms have walk-in closets and share a full bathroom. Outside, the backyard is beautifully landscaped with a new storage shed. Recent updates include replaced windows and the roof is only 4 years old. Additional highlights of this home include a two-car attached garage, a sprinkler system, and proximity to top-rated schools within the Arlington ISD, including Moore Elementary, Boles Junior High, and Martin High School . Conveniently located near major highways, shopping centers, and recreational parks, 5502 Misty Crest Drive offers the perfect blend of comfort and accessibility. This home has been lovingly cared for and is ready for your personal touch! Don't miss the opportunity to make this delightful property your new home.
Sold
Price Unknown
5502 Misty Crest Dr, Arlington, TX 76017
3beds
1,755sqft
Single Family Residence
Built in 1988
7,230 Square Feet Lot
$296,900 Zestimate®
$--/sqft
$2,206 Estimated rent
Home value
$296,900
$273,000 - $321,000
$2,206/mo
Zestimate® history
Owner options
List your home for rent
$2,206/mo
Rent Zestimate®
Find your next renter with Zillow Rental Manager. Plus, with online applications, you can quickly screen prospective tenants – for free.
$2,206/mo
Rent Zestimate®
Refinance and save
Refinancing to a lower rate could help reduce your monthly payments and save thousands over the life of the loan.
Explore your selling options
Work with a Zillow partner agent
Leverage their expertise and Zillow's premium Showcase listings to get your home seen by more buyers.
Get startedList with your own agent
Get your home in front of millions of buyers by listing it on Zillow.
Learn how to do itSell it yourself
Take full control of how buyers see your home on Zillow by listing For Sale by Owner (FSBO).
List your homeWhat's special
Cozy brick fireplaceTraditional brick exteriorEat-in kitchenThoughtfully designed floor planVaulted ceilingWalk-in closetEnsuite bathroom
Zillow last checked:
Listing updated:
Listed by:
Amy Moody 0630593 817-920-7770,
Keller Williams Fort Worth 817-920-7770
Bought with:
Lanesa Valentine
The Collective Living Co
Source: NTREIS,MLS#: 20929247
Facts & features
Interior
Bedrooms & bathrooms
- Bedrooms: 3
- Bathrooms: 2
- Full bathrooms: 2
Primary bedroom
- Features: Dual Sinks, Garden Tub/Roman Tub, Separate Shower, Walk-In Closet(s)
- Level: First
- Dimensions: 12 x 19
Bedroom
- Features: Walk-In Closet(s)
- Level: First
- Dimensions: 10 x 11
Bedroom
- Features: Walk-In Closet(s)
- Level: First
- Dimensions: 13 x 10
Dining room
- Features: Built-in Features
- Level: First
- Dimensions: 14 x 11
Kitchen
- Features: Built-in Features, Eat-in Kitchen, Pantry, Solid Surface Counters
- Level: First
- Dimensions: 13 x 16
Living room
- Features: Ceiling Fan(s), Fireplace
- Level: First
- Dimensions: 18 x 20
Utility room
- Features: Utility Room
- Level: First
- Dimensions: 12 x 9
Heating
- Central
Cooling
- Ceiling Fan(s), Electric
Appliances
- Included: Dishwasher, Disposal, Gas Range, Microwave
- Laundry: Washer Hookup, Electric Dryer Hookup, Laundry in Utility Room
Features
- Dry Bar, Double Vanity, Eat-in Kitchen, High Speed Internet, Pantry, Vaulted Ceiling(s), Walk-In Closet(s)
- Flooring: Carpet, Ceramic Tile
- Windows: Window Coverings
- Has basement: No
- Number of fireplaces: 1
- Fireplace features: Gas Log, Living Room, Masonry
Interior area
- Total interior livable area: 1,755 sqft
Property
Parking
- Total spaces: 2
- Parking features: Door-Multi, Garage Faces Front, Garage, Garage Door Opener
- Attached garage spaces: 2
Features
- Levels: One
- Stories: 1
- Patio & porch: Rear Porch, Front Porch
- Exterior features: Storage
- Pool features: None
- Fencing: Brick,Wood
Lot
- Size: 7,230 Square Feet
- Features: Back Yard, Lawn, Landscaped, Few Trees
Details
- Parcel number: 06064655
Construction
Type & style
- Home type: SingleFamily
- Architectural style: Traditional,Detached
- Property subtype: Single Family Residence
- Attached to another structure: Yes
Materials
- Brick
- Foundation: Slab
- Roof: Composition
Condition
- Year built: 1988
Utilities & green energy
- Sewer: Public Sewer
- Water: Public
- Utilities for property: Sewer Available, Water Available
Community & HOA
Community
- Security: Carbon Monoxide Detector(s), Smoke Detector(s)
- Subdivision: Misty Crest Add
HOA
- Has HOA: No
Location
- Region: Arlington
Financial & listing details
- Tax assessed value: $300,432
- Annual tax amount: $6,519
- Date on market: 5/14/2025
- Cumulative days on market: 16 days
- Listing terms: Cash,Conventional,FHA,VA Loan
Price history
| Date | Event | Price |
|---|---|---|
| 8/4/2025 | Sold | -- |
Source: NTREIS #20929247 Report a problem | ||
| 7/16/2025 | Pending sale | $300,000$171/sqft |
Source: NTREIS #20929247 Report a problem | ||
| 7/11/2025 | Contingent | $300,000$171/sqft |
Source: NTREIS #20929247 Report a problem | ||
| 6/28/2025 | Listed for sale | $300,000$171/sqft |
Source: NTREIS #20929247 Report a problem | ||
| 5/24/2025 | Pending sale | $300,000$171/sqft |
Source: NTREIS #20929247 Report a problem | ||
| 5/17/2025 | Contingent | $300,000$171/sqft |
Source: NTREIS #20929247 Report a problem | ||
| 5/14/2025 | Listed for sale | $300,000$171/sqft |
Source: NTREIS #20929247 Report a problem | ||
Public tax history
| Year | Property taxes | Tax assessment |
|---|---|---|
| 2025 | $2,267 -31.7% | $300,432 |
| 2024 | $3,319 -8.3% | $300,432 -2.5% |
| 2023 | $3,618 -20.2% | $308,137 +13% |
| 2022 | $4,532 -11.6% | $272,713 +21.7% |
| 2021 | $5,129 -2% | $224,109 -0.6% |
| 2020 | $5,231 +14.2% | $225,470 +9.7% |
| 2019 | $4,580 +6.5% | $205,521 +9.3% |
| 2018 | $4,302 +8.7% | $187,965 +8.8% |
| 2017 | $3,957 +6.1% | $172,724 +2.7% |
| 2016 | $3,728 +19% | $168,261 +8.5% |
| 2015 | $3,133 | $155,125 +16.6% |
| 2014 | $3,133 | $133,000 +4.5% |
| 2013 | -- | $127,300 +0.7% |
| 2012 | -- | $126,400 |
| 2011 | -- | $126,400 +3.7% |
| 2010 | -- | $121,900 -5.6% |
| 2009 | -- | $129,100 |
| 2008 | -- | $129,100 +4.1% |
| 2007 | -- | $124,000 |
| 2006 | -- | $124,000 |
| 2005 | -- | $124,000 +5.2% |
| 2004 | -- | $117,900 |
| 2003 | -- | $117,900 -1% |
| 2002 | -- | $119,100 +5.5% |
| 2001 | -- | $112,900 +8.6% |
| 2000 | -- | $104,000 |
Find assessor info on the county website
Neighborhood: Southwest
Nearby homes
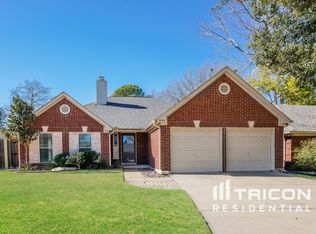
- $360,3003 bd2 ba2k sqft5504 Misty Crest Dr, Arlington, TX 76017Off Market
- $349,1003 bd2 ba1.7k sqft5500 Misty Crest Dr, Arlington, TX 76017Off Market
- $327,0003 bd2 ba1.7k sqft5506 Misty Crest Dr, Arlington, TX 76017Off Market
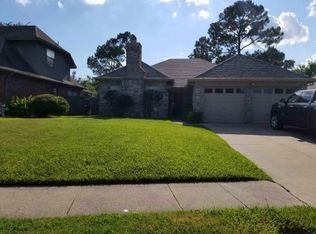
- $389,6004 bd2 ba2.6k sqft5508 Misty Crest Dr, Arlington, TX 76017Off Market
- $319,5003 bd2 ba1.7k sqft5505 Misty Crest Dr, Arlington, TX 76017Off Market
- $333,1003 bd2 ba1.7k sqft5501 Misty Crest Dr, Arlington, TX 76017Off Market
- $--4 bd2 ba2.1k sqft5503 Misty Crest Dr, Arlington, TX 76017Sold
- $323,2003 bd2 ba1.7k sqft5507 Misty Crest Dr, Arlington, TX 76017Off Market
Nearby schools
GreatSchools rating
- 8/10Moore Elementary SchoolGrades: PK-6Distance: 0.3 mi
- 6/10Boles Junior High SchoolGrades: 7-8Distance: 0.1 mi
- 6/10Martin High SchoolGrades: 9-12Distance: 1.9 mi
Schools provided by the listing agent
- Elementary: Moore
- High: Martin
- District: Arlington ISD
Source: NTREIS. This data may not be complete. We recommend contacting the local school district to confirm school assignments for this home.
Get a cash offer in 3 minutes
Find out how much your home could sell for in as little as 3 minutes with a no-obligation cash offer.
Estimated market value
$296,900
Get a cash offer in 3 minutes
Find out how much your home could sell for in as little as 3 minutes with a no-obligation cash offer.
Estimated market value
$296,900
- Texas
- Tarrant County
- Arlington
- 76017
- Southwest
- 5502 Misty Crest Dr
Nearby cities
Nearby neighborhoods
Nearby zip codes
Other Arlington Topics
