Skip main navigation
Sold
  • $1,150,000

    5502 N Washington Blvd, Indianapolis, IN 46220

    5beds
    5,040sqft
    Residential, Single Family Residence
    Built in 1936
    7,405 Square Feet Lot
    $1,165,300 Zestimate®
    $228/sqft
    $4,767 Estimated rent

    Home value

    $1,165,300

    $1.08M - $1.25M

    $4,767/mo

    Zestimate® history
    Loading
    Loading...

    Owner options

    List your home for rent

    $4,767/mo

    Rent Zestimate®

    Find your next renter with Zillow Rental Manager. Plus, with online applications, you can quickly screen prospective tenants – for free.

    Learn more

    $4,767/mo

    Rent Zestimate®

    Refinance and save

    $7,175/mo

    Est. payment

    Refinancing to a lower rate could help reduce your monthly payments and save thousands over the life of the loan.

    See today's rates

    $7,175/mo

    Est. payment

    Explore your selling options

    Work with a Zillow partner agent

    Leverage their expertise and Zillow's premium Showcase listings to get your home seen by more buyers.

    Get started

    List with your own agent

    Get your home in front of millions of buyers by listing it on Zillow.

    Learn how to do it

    Sell it yourself

    Take full control of how buyers see your home on Zillow by listing For Sale by Owner (FSBO).

    List your home

    What's special

    Welcoming recreation roomSpacious bedroomsFrench doorsCharming breakfast nookExpansive front porchExpansive mudroomCustom built-ins
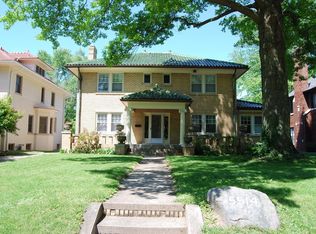
    An exceptional offering in the heart of Meridian-Kessler, this distinguished estate graces the storied expanse of historic Washington Boulevard. A rare jewel from 1936, the residence retains its original architectural integrity-expansive divided-light windows, rich hardwood flooring, and gracious formal living and dining rooms-while seamlessly integrating sophisticated modern updates for today's most discerning homeowner. The main level invites both refined entertaining and everyday comfort. The formal living room, framed by French doors, opens to an expansive front porch overlooking the Boulevard-an ideal setting for elegant gatherings or quiet reflection. The dining room, enhanced by custom built-ins and generous windows, exudes timeless charm. The chef's kitchen is a masterpiece of design and functionality, featuring premium Jenn-Air and Thermador appliances, a substantial center island, and abundant preparation space. A charming breakfast nook provides the perfect backdrop for morning coffee or casual dining. A stately home office offers a serene and stylish space for remote work, while the expansive mudroom-thoughtfully designed for both form and function-connects seamlessly to the attached two-car garage. Upstairs, five spacious bedrooms showcase the home's enduring craftsmanship, each bathed in natural light and graced with original hardwood floors. Four pristine full baths retain their beautifully preserved 1930s tilework, marrying vintage character with modern convenience. The lower level extends the home's livability with a welcoming recreation room, ideal for family gatherings or relaxed leisure. Outdoors, a fully gated patio invites al fresco dining and fireside evenings under the stars. Every corner of this meticulously maintained estate reflects timeless elegance and understated grandeur. A rare opportunity to own a piece of Indianapolis history, beautifully reimagined for contemporary luxury living.

    Zillow last checked:

    Listing updated:

    Listed by:

    Matt McLaughlin 317-590-0529,

    F.C. Tucker Company

    Bought with:

    Lindsay Sears

    Compass Indiana, LLC

    Source: MIBOR as distributed by MLS GRID,MLS#: 22072921MLS Logo

    Facts & features

    Interior

    Bedrooms & bathrooms
    • Bedrooms: 5
    • Bathrooms: 6
    • Full bathrooms: 4
    • 1/2 bathrooms: 2
    • Main level bathrooms: 1
    Primary bedroom
    • Level: Upper
    • Area: 224 Square Feet
    • Dimensions: 16x14
    Bedroom 2
    • Level: Upper
    • Area: 234 Square Feet
    • Dimensions: 18x13
    Bedroom 3
    • Level: Upper
    • Area: 224 Square Feet
    • Dimensions: 16x14
    Bedroom 4
    • Level: Upper
    • Area: 154 Square Feet
    • Dimensions: 14x11
    Bedroom 5
    • Level: Upper
    • Area: 117 Square Feet
    • Dimensions: 13x9
    Dining room
    • Level: Main
    • Area: 240 Square Feet
    • Dimensions: 16x15
    Foyer
    • Level: Main
    • Area: 140 Square Feet
    • Dimensions: 14x10
    Kitchen
    • Features: Tile-Ceramic
    • Level: Main
    • Area: 234 Square Feet
    • Dimensions: 18x13
    Living room
    • Level: Main
    • Area: 464 Square Feet
    • Dimensions: 29x16
    Mud room
    • Features: Tile-Ceramic
    • Level: Main
    • Area: 154 Square Feet
    • Dimensions: 14x11
    Office
    • Level: Main
    • Area: 140 Square Feet
    • Dimensions: 14x10
    Play room
    • Features: Tile-Ceramic
    • Level: Basement
    • Area: 420 Square Feet
    • Dimensions: 28x15
    Utility room
    • Features: Other
    • Level: Basement
    • Area: 495 Square Feet
    • Dimensions: 33x15
    Heating
    • Forced Air
    Cooling
    • Central Air
    Appliances
    • Included: Dishwasher, Dryer, Disposal, Microwave, Gas Oven, Range Hood, Refrigerator, Washer, Water Heater, Water Softener Owned
    • Laundry: In Basement
    Features
    • Double Vanity, Built-in Features, Kitchen Island, Entrance Foyer, Hardwood Floors, Eat-in Kitchen, Pantry, Walk-In Closet(s)
    • Flooring: Hardwood
    • Basement: Exterior Entry,Partially Finished
    • Number of fireplaces: 2
    • Fireplace features: Basement, Living Room
    Interior area
    • Total structure area: 5,040
    • Total interior livable area: 5,040 sqft
    • Finished area below ground: 810

    Property

    Parking
    • Total spaces: 2
    • Parking features: Attached, Concrete, Gated, Garage Faces Side
    • Attached garage spaces: 2
    Features
    • Levels: Two
    • Stories: 2
    • Patio & porch: Patio, Porch
    • Fencing: Fenced,Privacy,Gate
    Lot
    • Size: 7,405 Square Feet
    • Features: City Lot, Corner Lot, Curbs, Sidewalks, Storm Sewer
    Details
    • Parcel number: 490612212003000801
    • Horse amenities: None

    Construction

    Type & style
    • Home type: SingleFamily
    • Architectural style: Traditional
    • Property subtype: Residential, Single Family Residence
    Materials
    • Brick
    • Foundation: Block
    Condition
    • New construction: No
    • Year built: 1936

    Utilities & green energy

    • Water: Public

    Community & HOA

    Community
    • Subdivision: George K Jones
    HOA
    • Has HOA: No
    Location
    • Region: Indianapolis

    Financial & listing details

    • Price per square foot: $228/sqft
    • Tax assessed value: $453,600
    • Annual tax amount: $5,774
    • Date on market: 11/12/2025
    • Cumulative days on market: 6 days

    Price history

    DateEventPrice
    12/17/2025Sold$1,150,000-4.2%$228/sqft
    Source: MIBOR as distributed by MLS GRID #22072921 Report a problem
    11/18/2025Pending sale$1,200,000$238/sqft
    Source: MIBOR as distributed by MLS GRID #22072921 Report a problem
    11/12/2025Listed for sale$1,200,000+158.1%$238/sqft
    Source: MIBOR as distributed by MLS GRID #22072921 Report a problem
    8/31/2010Sold$465,000-7%$92/sqft
    Source: MIBOR as distributed by MLS GRID #21017120 Report a problem
    6/5/2010Price change$499,900-9.1%$99/sqft
    Source: F. C. Tucker Company, Inc #21017120 Report a problem
    4/10/2010Listed for sale$550,000$109/sqft
    Source: F. C. Tucker Company, Inc #21017120 Report a problem

    Public tax history

    YearProperty taxesTax assessment
    2025$5,646 +0.7%$453,600 -2.8%
    2024$5,604 +53.2%$466,900
    2023$3,658 +14.5%$466,900 +52.7%
    2022$3,196 -0.4%$305,700 +11.3%
    2021$3,209 -2%$274,700
    2020$3,275 +2.2%$274,700
    2019$3,204 +13.4%$274,700 +3.1%
    2018$2,824 +1.7%$266,500 +1.6%
    2017$2,777 +0.3%$262,200 +2.1%
    2016$2,769 +4.2%$256,800 +4.4%
    2014$2,658 -52.8%$245,900
    2013$5,632 $245,900 -50.4%
    2012$5,632 $495,500 +7.4%
    2011-- $461,200
    2010$4,813 -2.4%$461,200
    2009$4,929 $461,200 -4.6%
    2007-- $483,400 -23.9%
    2006-- $635,600 +33.2%
    2005-- $477,000
    2004-- $477,000
    2003-- $477,000 +283.7%
    2002-- $124,300 +200%
    2001-- $41,430
    2000-- $41,430
    Find assessor info on the county website

    Neighborhood: Meridian Kessler

    Nearby schools

    GreatSchools rating
    Get a cash offer in 3 minutes
    Find out how much your home could sell for in as little as 3 minutes with a no-obligation cash offer.
    Estimated market value
    $1,165,300
    Get a cash offer in 3 minutes
    Find out how much your home could sell for in as little as 3 minutes with a no-obligation cash offer.
    Estimated market value
    $1,165,300