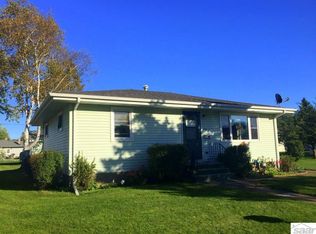
Cute as a button. I am not sure why buttons are cute, but I am sure you will think this place is cute. This home has been owned by the same owner for over 40 years and because of that it offers so much and it needs so little. As you pull up you will notice the 1 car garage has an addition for all of your outdoor storage needs. The yard is level and has hardens and plants and is fully fenced to keep Fido safe! Come up on the 11'x7'5" tidy deck and sit down for a minute before going inside. You will notice the exterior is wrapped in vinyl siding wit h aluminum soffit and facia. No work needs to be done on this exterior! Come in the home and see the kitchen with hardwood flooring that had updates a few years back, and it still looks good. There is a white refrigerator, and a white electric stove/oven. Laundry is done by an all-in-one LG washer/dryer. The living room is open and has good light through the newer vinyl double glazed windows. The dining room shares space in the living room. There is a nice and clean full bathroom located on the main floor. Currently the front porch is being used as a main floor bedroom, allowing for one level living! Upstairs you will find 2 nice bedrooms, both with closets, one with hardwood flooring and one with carpet. There is a second deck that is 15'5x14'. Refrigerator is 1 year old, furnace is newer, washer and dryer is a single unit, not a stackable., A/C is a portable unit, siding is 8 years old, windows are 15 years old and so is the roof. People should say "cute as 5502 Oakes Ave"! After seeing this home, you will want to act on it!
Sold for $190,000
Zillow last checked:
Listing updated:
Bought with:
Megan Wilson, MN 40540307|WI 75787-94
RE/MAX Results
Source: Lake Superior Area Realtors as distributed by MLS GRID,MLS#: 6120251
Price history
| Date | Event | Price |
|---|---|---|
| 7/23/2025 | Sold | $190,000+2.7%$185/sqft |
Source:  Lake Superior Area Realtors as distributed by MLS GRID #6120251 Report a problem Lake Superior Area Realtors as distributed by MLS GRID #6120251 Report a problem | ||
| 6/26/2025 | Pending sale | $185,000$180/sqft |
Source: Lake Superior Area Realtors as distributed by MLS GRID #6120251 Report a problem | ||
| 6/21/2025 | Listed for sale | $185,000$180/sqft |
Source: Lake Superior Area Realtors as distributed by MLS GRID #6120251 Report a problem | ||
Get a cash offer in 3 minutes
Find out how much your home could sell for in as little as 3 minutes with a no-obligation cash offer.
Estimated market value
$198,500
