Skip main navigation
Sold for $410,000
  • $410,000

    5502 Osage Ave, Baltimore, MD 21227

    5beds
    1,784sqft
    Single Family Residence
    Built in 1954
    0.25 Acres Lot
    $415,700 Zestimate®
    $230/sqft
    $2,841 Estimated rent

    Home value

    $415,700

    $382,000 - $453,000

    $2,841/mo

    Zestimate® history
    Loading
    Loading...

    Owner options

    List your home for rent

    $2,841/mo

    Rent Zestimate®

    Find your next renter with Zillow Rental Manager. Plus, with online applications, you can quickly screen prospective tenants – for free.

    Learn more

    $2,841/mo

    Rent Zestimate®

    Refinance and save

    $2,552/mo

    Est. payment

    Refinancing to a lower rate could help reduce your monthly payments and save thousands over the life of the loan.

    See today's rates

    $2,552/mo

    Est. payment

    Explore your selling options

    Work with a Zillow partner agent

    Leverage their expertise and Zillow's premium Showcase listings to get your home seen by more buyers.

    Get started

    List with your own agent

    Get your home in front of millions of buyers by listing it on Zillow.

    Learn how to do it

    Sell it yourself

    Take full control of how buyers see your home on Zillow by listing For Sale by Owner (FSBO).

    List your home

    What's special

    Classic wood-burning fireplaceStainless steel appliancesDedicated dining roomAmple cabinetryLvp flooringGranite countertopsGenerously sized bedrooms
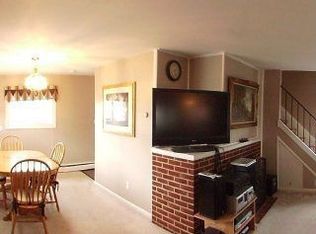
    Beautifully maintained and thoughtfully updated, this 5-bedroom, 2-full bath Colonial is tucked away in the desirable Teipewood community on a premium lot at the end of a quiet dead-end street. From the moment you arrive, the setting offers a sense of peace and privacy while still being part of a well-established neighborhood. Step into the living room filled with natural light, offering a warm and welcoming space as you enter the home. Inside, hardwood floors flow throughout the main level, complementing the inviting layout. The kitchen was completely upgraded in 2025 and showcases granite countertops, stainless steel appliances, LVP flooring, and ample cabinetry. A dedicated dining room sits just off the kitchen—perfect for everyday meals or hosting gatherings. The cozy den features a classic wood-burning fireplace, creating an ideal space to unwind. A rare main-level primary suite offers convenience and comfort with its own private en-suite bath. The upper level includes generously sized bedrooms and update full-size bathroom, offering flexibility for guests, home office needs, or play spaces. Step outside to a fully fenced backyard (vinyl fence installed 2021) designed for outdoor enjoyment. Whether entertaining, relaxing, or creating a play area, this outdoor space truly extends the living experience. Property is being sold AS-IS. Seller prefers Apex Settlement Corporation for settlement.

    Zillow last checked:

    Listing updated:

    Listed by:

    Jaimie Penrod 301-525-5621,

    Keller Williams Flagship,

    Co-Listing Agent: Rachel K Price 410-935-8235,

    Keller Williams Flagship

    Bought with:

    Ann Morton, 661596

    Northrop Realty

    Source: Bright MLS,MLS#: MDBC2146632MLS Logo

    Facts & features

    Interior

    Bedrooms & bathrooms
    • Bedrooms: 5
    • Bathrooms: 2
    • Full bathrooms: 2
    • Main level bathrooms: 1
    • Main level bedrooms: 1
    Primary bedroom
    • Level: Main
    Bedroom 2
    • Features: Flooring - HardWood, Ceiling Fan(s)
    • Level: Upper
    • Area: 99 Square Feet
    • Dimensions: 11 x 9
    Bedroom 3
    • Features: Ceiling Fan(s), Flooring - HardWood
    • Level: Upper
    • Area: 110 Square Feet
    • Dimensions: 11 x 10
    Bedroom 4
    • Features: Ceiling Fan(s), Flooring - HardWood
    • Level: Upper
    • Area: 80 Square Feet
    • Dimensions: 10 x 8
    Bedroom 5
    • Level: Upper
    Primary bathroom
    • Level: Main
    Den
    • Level: Main
    Dining room
    • Level: Main
    Other
    • Level: Upper
    Kitchen
    • Features: Flooring - Vinyl, Ceiling Fan(s)
    • Level: Main
    • Area: 110 Square Feet
    • Dimensions: 11 x 10
    Laundry
    • Level: Main
    Living room
    • Features: Flooring - HardWood
    • Level: Main
    • Area: 228 Square Feet
    • Dimensions: 19 x 12
    Heating
    • Baseboard, Natural Gas
    Cooling
    • Ceiling Fan(s), Central Air, Heat Pump, Electric
    Appliances
    • Included: Dishwasher, Washer, Dryer, Refrigerator, Cooktop, Microwave, Disposal, Extra Refrigerator/Freezer, Oven/Range - Electric, Stainless Steel Appliance(s), Gas Water Heater
    • Laundry: Main Level, Laundry Room
    Features
    • Attic, Ceiling Fan(s), Dining Area, Floor Plan - Traditional, Formal/Separate Dining Room, Bathroom - Stall Shower, Bathroom - Tub Shower, Bathroom - Walk-In Shower, Family Room Off Kitchen, Primary Bath(s), Kitchen Island
    • Flooring: Hardwood, Carpet, Ceramic Tile, Luxury Vinyl, Wood
    • Doors: Storm Door(s)
    • Windows: Replacement, Window Treatments
    • Has basement: No
    • Number of fireplaces: 2
    • Fireplace features: Brick, Insert, Mantel(s), Wood Burning
    Interior area
    • Total structure area: 1,784
    • Total interior livable area: 1,784 sqft
    • Finished area above ground: 1,784
    • Finished area below ground: 0

    Property

    Parking
    • Parking features: Driveway, Off Street
    • Has uncovered spaces: Yes
    Accessibility
    • Accessibility features: None
    Features
    • Levels: Two
    • Stories: 2
    • Patio & porch: Patio
    • Pool features: None
    • Fencing: Privacy,Vinyl
    Lot
    • Size: 0.25 Acres
    • Dimensions: 1.00 x
    • Features: Cleared, Front Yard, Rear Yard, Suburban
    Details
    • Additional structures: Above Grade, Below Grade
    • Parcel number: 04131302000950
    • Zoning: R
    • Special conditions: Standard

    Construction

    Type & style
    • Home type: SingleFamily
    • Architectural style: Colonial
    • Property subtype: Single Family Residence
    Materials
    • Brick, Aluminum Siding, Brick Front
    • Foundation: Slab
    • Roof: Architectural Shingle
    Condition
    • Good
    • New construction: No
    • Year built: 1954

    Utilities & green energy

    • Sewer: Public Sewer
    • Water: Public
    • Utilities for property: Cable

    Community & neighborhood

    Security
    • Security features: Smoke Detector(s)
    Location
    • Region: Baltimore
    • Subdivision: Teipewood

    Other

    Other facts
    • Listing agreement: Exclusive Right To Sell
    • Listing terms: Cash,Conventional,FHA,Negotiable,VA Loan
    • Ownership: Fee Simple
    • Road surface type: Paved

    Price history

    DateEventPrice
    12/23/2025Sold$410,000+2.8%$230/sqft
    Source: Bright MLS #MDBC2146632 Report a problem
    11/27/2025Pending sale$399,000$224/sqft
    Source: Bright MLS #MDBC2146632 Report a problem
    11/21/2025Listed for sale$399,000+40%$224/sqft
    Source: Bright MLS #MDBC2146632 Report a problem
    1/8/2021Sold$285,000+5.6%$160/sqft
    Source: Public Record Report a problem
    12/14/2020Pending sale$270,000$151/sqft
    Source: RE/MAX Advantage Realty #MDBC514596 Report a problem
    12/11/2020Listed for sale$270,000$151/sqft
    Source: RE/MAX Advantage Realty #MDBC514596 Report a problem

    Public tax history

    YearProperty taxesTax assessment
    2025$4,381 +31.2%$291,133 +5.7%
    2024$3,338 +5.5%$275,400 +5.5%
    2023$3,164 +5.8%$261,033 -5.2%
    2022$2,990 +6.2%$275,400 +18.6%
    2021$2,815 +2.4%$232,300 +2.4%
    2020$2,750 +2.4%$226,900 -2.3%
    2019$2,685 +2.5%$232,300 +7.5%
    2018$2,619 +4.1%$216,100 +4.1%
    2017$2,517 -4.2%$207,633 +4.3%
    2016$2,626 $199,167 +4.4%
    2015$2,626 $190,700
    2014$2,626 $190,700
    2013-- $190,700 -21.2%
    2012-- $242,100
    2011-- $242,100
    2010-- $242,100 -3.6%
    2009-- $251,120 +16.7%
    2008-- $215,160 +20.1%
    2007-- $179,200 +25.1%
    2006-- $143,240 +5.6%
    2005-- $135,596 +6%
    2004-- $127,953 +6.4%
    2003-- $120,310 +3.6%
    2002-- $116,130 +3.7%
    2001-- $111,950

    Find assessor info on the county website

    Neighborhood: 21227

    Nearby schools

    GreatSchools rating
    Schools provided by the listing agent
    • District: Baltimore County Public Schools

    Source: Bright MLS. This data may not be complete. We recommend contacting the local school district to confirm school assignments for this home.

    Get pre-qualified for a loan
    At Zillow Home Loans, we can pre-qualify you in as little as 5 minutes with no impact to your credit score.

    An equal housing lender. NMLS #10287.