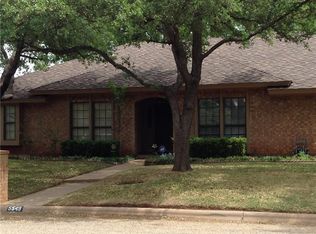
Nestled in the highly desirable Wyndham Estates and located on the picturesque tree-lined Peppermill Lane, this sprawling 3,661 square foot home boasts 5 bedrooms and 3 and a half baths. The game room doubles as a 6th bedroom, offering an abundance of space for even the largest family. The beautifully landscaped yard and brand new roof add to the already stunning curb appeal. The plantation shutters throughout filter natural light into the home and the warm wood floors and custom finishes offer an inviting ambiance. The custom floorplan is excellent for entertaining or hosting guests and the eat-in kitchen is a chef's dream complete with dual ovens, an island, luxurious granite countertops, and a walk-in pantry. The living room opens to the spacious covered back porch that overlooks the pristine in-ground gunite pool with waterfall feature. Modern amenities, impeccable location, plentiful storage and so much more! This is one you will want to see in person! Welcome home.
Sold
Price Unknown
5502 Peppermill Ln, Abilene, TX 79606
5beds
3,661sqft
Single Family Residence
Built in 1994
0.32 Acres Lot
$726,500 Zestimate®
$--/sqft
$4,615 Estimated rent
Home value
$726,500
$690,000 - $763,000
$4,615/mo
Zestimate® history
Owner options
List your home for rent
$4,615/mo
Rent Zestimate®
Find your next renter with Zillow Rental Manager. Plus, with online applications, you can quickly screen prospective tenants – for free.
$4,615/mo
Rent Zestimate®
Refinance and save
$360/mo
Est. payment
Refinancing to a lower rate could help reduce your monthly payments and save thousands over the life of the loan.
$360/mo
Est. payment
Explore your selling options
Work with a Zillow partner agent
Leverage their expertise and Zillow's premium Showcase listings to get your home seen by more buyers.
Get startedList with your own agent
Get your home in front of millions of buyers by listing it on Zillow.
Learn how to do itSell it yourself
Take full control of how buyers see your home on Zillow by listing For Sale by Owner (FSBO).
List your homeWhat's special
Zillow last checked:
Listing updated:
Listed by:
Caleb Fullerton 817-240-3302,
Fathom Realty 817-240-3302,
Ethan Stewart-Duke 0737131 325-513-2885,
Fathom Realty
Bought with:
Leslie Mealem
Texas Home and Land Connection LLC
Source: NTREIS,MLS#: 20631501
Facts & features
Interior
Bedrooms & bathrooms
- Bedrooms: 5
- Bathrooms: 4
- Full bathrooms: 3
- 1/2 bathrooms: 1
Primary bedroom
- Features: Closet Cabinetry, Dual Sinks, Double Vanity, En Suite Bathroom, Jetted Tub, Separate Shower, Walk-In Closet(s)
- Level: First
- Dimensions: 18 x 14
Bedroom
- Level: Second
- Dimensions: 14 x 13
Bedroom
- Level: First
- Dimensions: 12 x 13
Bedroom
- Level: Second
- Dimensions: 14 x 12
Bedroom
- Level: Second
- Dimensions: 12 x 13
Game room
- Level: Second
Kitchen
- Features: Built-in Features, Eat-in Kitchen, Granite Counters, Kitchen Island, Pantry, Walk-In Pantry
- Level: First
- Dimensions: 17 x 12
Living room
- Level: First
- Dimensions: 22 x 12
Living room
- Level: First
- Dimensions: 18 x 17
Utility room
- Features: Built-in Features, Utility Room
- Level: First
Heating
- Central, Natural Gas
Cooling
- Central Air, Electric, Wall Unit(s)
Appliances
- Included: Dishwasher, Electric Cooktop, Electric Oven, Disposal
- Laundry: Electric Dryer Hookup, Laundry in Utility Room
Features
- Eat-in Kitchen, Granite Counters, High Speed Internet, Kitchen Island, Cable TV
- Flooring: Carpet, Ceramic Tile, Hardwood
- Has basement: No
- Number of fireplaces: 1
- Fireplace features: Gas, Gas Log
Interior area
- Total interior livable area: 3,661 sqft
Property
Parking
- Total spaces: 2
- Parking features: Door-Multi, Garage, Golf Cart Garage, Garage Door Opener, Garage Faces Side
- Attached garage spaces: 2
Features
- Levels: Two
- Stories: 2
- Patio & porch: Covered
- Pool features: Gunite, In Ground, Pool, Pool Sweep, Waterfall, Water Feature
- Fencing: Wood
Lot
- Size: 0.32 Acres
- Features: Back Yard, Lawn, Landscaped, Sprinkler System, Few Trees
Details
- Parcel number: 39637
Construction
Type & style
- Home type: SingleFamily
- Architectural style: Traditional,Detached
- Property subtype: Single Family Residence
Materials
- Brick
- Foundation: Slab
- Roof: Composition
Condition
- Year built: 1994
Utilities & green energy
- Sewer: Public Sewer
- Water: Public
- Utilities for property: Natural Gas Available, Sewer Available, Separate Meters, Water Available, Cable Available
Community & HOA
Community
- Features: Curbs, Sidewalks
- Subdivision: Wyndham Place
HOA
- Has HOA: Yes
- Services included: Maintenance Grounds
- HOA fee: $360 annually
- HOA name: Wyndham Place HOA
- HOA phone: 325-698-4861
Location
- Region: Abilene
Financial & listing details
- Tax assessed value: $672,844
- Annual tax amount: $9,306
- Date on market: 5/31/2024
- Cumulative days on market: 2 days
- Listing terms: Cash,Conventional,FHA,VA Loan
- Road surface type: Asphalt
Price history
| Date | Event | Price |
|---|---|---|
| 7/15/2024 | Sold | -- |
Source: NTREIS #20631501 Report a problem | ||
| 6/14/2024 | Pending sale | $695,000$190/sqft |
Source: NTREIS #20631501 Report a problem | ||
| 6/3/2024 | Contingent | $695,000$190/sqft |
Source: NTREIS #20631501 Report a problem | ||
| 5/31/2024 | Listed for sale | $695,000+73.8%$190/sqft |
Source: NTREIS #20631501 Report a problem | ||
| 11/28/2015 | Listing removed | $399,900$109/sqft |
Source: RE/MAX Abilene #13159855 Report a problem | ||
| 6/11/2015 | Price change | $399,900-2.4%$109/sqft |
Source: RE/MAX Abilene #13159855 Report a problem | ||
| 6/5/2015 | Price change | $409,900+2.5%$112/sqft |
Source: RE/MAX Abilene #13159855 Report a problem | ||
| 2/16/2015 | Price change | $399,999-5.9%$109/sqft |
Source: Owner Report a problem | ||
| 1/27/2015 | Listed for sale | $425,000+13.3%$116/sqft |
Source: Owner Report a problem | ||
| 4/13/2014 | Listing removed | $375,000$102/sqft |
Source: Owner Report a problem | ||
| 10/9/2013 | Listed for sale | $375,000+29.4%$102/sqft |
Source: Owner Report a problem | ||
| 8/6/2012 | Sold | -- |
Source: Agent Provided Report a problem | ||
| 5/12/2012 | Listed for sale | $289,900$79/sqft |
Source: Coldwell Banker Panian & Mash, REALTORS #11769659 Report a problem | ||
Public tax history
| Year | Property taxes | Tax assessment |
|---|---|---|
| 2025 | $14,136 +42.5% | $672,844 +42.1% |
| 2024 | $9,918 +25.5% | $473,352 +10% |
| 2023 | $7,905 -5.1% | $430,320 +10% |
| 2022 | $8,328 | $391,200 +10% |
| 2021 | -- | $355,636 +3.2% |
| 2020 | $8,144 -0.7% | $344,501 +1% |
| 2019 | $8,197 +6.5% | $341,051 +4.3% |
| 2018 | $7,694 | $327,035 -2.5% |
| 2017 | $7,694 +19.4% | $335,398 +14.2% |
| 2016 | $6,442 +8.1% | $293,614 +1.2% |
| 2015 | $5,961 | $290,273 +1.3% |
| 2014 | $5,961 | $286,647 +0.3% |
| 2013 | -- | $285,911 +0.4% |
| 2012 | -- | $284,845 +0.2% |
| 2011 | -- | $284,222 +0.2% |
| 2010 | -- | $283,552 +2.1% |
| 2009 | -- | $277,793 +0.1% |
| 2008 | -- | $277,476 +0.2% |
| 2007 | -- | $276,966 +7.4% |
| 2006 | -- | $257,928 +8.8% |
| 2005 | -- | $237,057 +1.3% |
| 2004 | -- | $233,926 +0.2% |
| 2003 | -- | $233,358 +0% |
| 2002 | -- | $233,321 +2.7% |
| 2001 | -- | $227,081 |
Find assessor info on the county website
Neighborhood: Chimney Rock
Nearby homes
- $616,3004 bd4 ba3.2k sqft5418 Peppermill Ln, Abilene, TX 79606Off Market

- $548,200-- bd7 ba2.6k sqft5510 Peppermill Ln, Abilene, TX 79606Off Market
- $320,5004 bd3 ba2.2k sqft5549 Piping Rock Dr, Abilene, TX 79606Off Market
- $421,3004 bd3 ba2.6k sqft5541 Piping Rock Dr, Abilene, TX 79606Off Market
- $819,8005 bd4 ba4.8k sqft2441 Spyglass Hill Ct, Abilene, TX 79606Off Market
- $412,4004 bd3 ba2.5k sqft5533 Piping Rock Dr, Abilene, TX 79606Off Market
- $388,2004 bd3 ba2.8k sqft5557 Piping Rock Dr, Abilene, TX 79606Off Market
- $673,400-- bd2 ba2.7k sqft5410 Peppermill Ln, Abilene, TX 79606Off Market
Nearby schools
GreatSchools rating
- NAWylie Elementary SchoolGrades: K-2Distance: 1.8 mi
- 9/10Wylie West Junior High SchoolGrades: 5-8Distance: 2.5 mi
- 7/10Wylie High SchoolGrades: 9-12Distance: 1.9 mi
Schools provided by the listing agent
- Elementary: Wylie West
- High: Wylie
- District: Wylie ISD, Taylor Co.
Source: NTREIS. This data may not be complete. We recommend contacting the local school district to confirm school assignments for this home.
- Texas
- Taylor County
- Abilene
- 79606
- Chimney Rock
- 5502 Peppermill Ln
Nearby cities
Nearby neighborhoods
Nearby zip codes
Other Abilene Topics
