Skip main navigation
Sold
  • $178,000

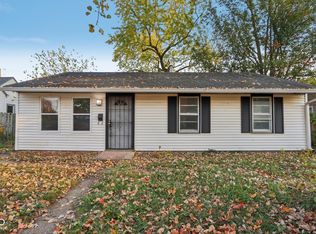
    5502 Rawles Ter, Indianapolis, IN 46219

    2beds
    823sqft
    Residential, Single Family Residence
    Built in 1951
    4,791.6 Square Feet Lot
    $181,700 Zestimate®
    $216/sqft
    $1,085 Estimated rent

    Home value

    $181,700

    $165,000 - $200,000

    $1,085/mo

    Zestimate® history
    Loading
    Loading...

    Owner options

    List your home for rent

    $1,085/mo

    Rent Zestimate®

    Find your next renter with Zillow Rental Manager. Plus, with online applications, you can quickly screen prospective tenants – for free.

    Learn more

    $1,085/mo

    Rent Zestimate®

    Refinance and save

    $1,170/mo

    Est. payment

    Refinancing to a lower rate could help reduce your monthly payments and save thousands over the life of the loan.

    See today's rates

    $1,170/mo

    Est. payment

    Explore your selling options

    Work with a Zillow partner agent

    Leverage their expertise and Zillow's premium Showcase listings to get your home seen by more buyers.

    Get started

    List with your own agent

    Get your home in front of millions of buyers by listing it on Zillow.

    Learn how to do it

    Sell it yourself

    Take full control of how buyers see your home on Zillow by listing For Sale by Owner (FSBO).

    List your home

    What's special

    Charming Historic Irvington Bungalow! Discover the perfect blend of vintage charm and modern convenience in this beautifully updated 1950s bungalow. Nestled on a spacious corner lot in the heart of Irvington, this home offers both character and comfort. Enjoy cooking in the open kitchen featuring quartz countertops, a farmhouse sink, elegant cabinetry, and a classic subway tile backsplash. All kitchen appliances are included for your convenience. Move with ease on newer luxury vinyl plank flooring, and enjoy the abundance of natural light from energy-efficient vinyl thermal windows. Upgraded HVAC ensures year-round comfort. The large yard is perfect for outdoor gatherings, pets, or gardening. The corner lot provides extra space and privacy. A 2 car garage offers plenty of storage and secure parking. The large attic has potential to be transformed into additional living space.Live just moments from downtown, major highways, parks, schools, and a variety of shops and entertainment options. Whether you're looking for a cozy home filled with character or a smart investment opportunity, this move-in ready Irvington beauty has it all. Don't miss your chance-schedule a tour today!

    Zillow last checked:

    Listing updated:

    Listing Provided by:

    Andy Ludlow 317-372-6147,

    eXp Realty, LLC

    Bought with:

    Jacob Deacon

    eXp Realty, LLC

    Source: MIBOR as distributed by MLS GRID,MLS#: 22022693MLS Logo

    Facts & features

    Interior

    Bedrooms & bathrooms
    • Bedrooms: 2
    • Bathrooms: 1
    • Full bathrooms: 1
    • Main level bathrooms: 1
    • Main level bedrooms: 2
    Primary bedroom
    • Level: Main
    • Area: 130 Square Feet
    • Dimensions: 13x10
    Bedroom 2
    • Level: Main
    • Area: 121 Square Feet
    • Dimensions: 11x11
    Family room
    • Level: Main
    • Area: 176 Square Feet
    • Dimensions: 16x11
    Kitchen
    • Level: Main
    • Area: 110 Square Feet
    • Dimensions: 11x10
    Laundry
    • Level: Main
    • Area: 50 Square Feet
    • Dimensions: 10x5
    Heating
    • Forced Air, Natural Gas
    Cooling
    • Central Air
    Appliances
    • Included: Dishwasher, Disposal, Gas Water Heater, MicroHood, Gas Oven, Refrigerator, Water Heater
    • Laundry: Laundry Room, Main Level
    Features
    • Attic Access, High Speed Internet, Eat-in Kitchen, Pantry
    • Windows: Wood Work Painted
    • Has basement: No
    • Attic: Access Only
    Interior area
    • Total structure area: 823
    • Total interior livable area: 823 sqft

    Property

    Parking
    • Total spaces: 2
    • Parking features: Detached
    • Garage spaces: 2
    Features
    • Levels: One
    • Stories: 1
    • Patio & porch: Breeze Way, Covered, Patio
    • Fencing: Fenced,Partial
    Lot
    • Size: 4,791 sqft
    • Features: Access, Corner Lot, Curbs, Sidewalks, Storm Sewer
    Details
    • Parcel number: 491010129002000701
    • Horse amenities: None

    Construction

    Type & style
    • Home type: SingleFamily
    • Architectural style: Craftsman,Bungalow,Ranch,Traditional
    • Property subtype: Residential, Single Family Residence
    Materials
    • Vinyl Siding
    • Foundation: Crawl Space, Block
    Condition
    • New construction: No
    • Year built: 1951

    Utilities & green energy

    • Water: Public

    Community & neighborhood

    Location
    • Region: Indianapolis
    • Subdivision: Paul Ruby

    Price history

    DateEventPrice
    4/13/2025Listing removed$1,400$2/sqft
    Source: Zillow Rentals Report a problem
    4/4/2025Listed for rent$1,400$2/sqft
    Source: Zillow Rentals Report a problem
    3/31/2025Sold$178,000+4.8%$216/sqft
    Source: MIBOR as distributed by MLS GRID #22022693 Report a problem
    3/11/2025Pending sale$169,900$206/sqft
    Source: MIBOR as distributed by MLS GRID #22022693 Report a problem
    2/28/2025Price change$169,900-5.6%$206/sqft
    Source: MIBOR as distributed by MLS GRID #22022693 Report a problem
    2/18/2025Listed for sale$179,900$219/sqft
    Source: MIBOR as distributed by MLS GRID #22022693 Report a problem

    Public tax history

    Tax history is unavailable.

    Neighborhood: Irvington

    Nearby schools

    GreatSchools rating
    Get a cash offer in 3 minutes
    Find out how much your home could sell for in as little as 3 minutes with a no-obligation cash offer.
    Estimated market value
    $181,700
    Get a cash offer in 3 minutes
    Find out how much your home could sell for in as little as 3 minutes with a no-obligation cash offer.
    Estimated market value
    $181,700