Skip main navigation
Sold for $2,300,000
  • $2,300,000

    5502 Roosevelt St, Bethesda, MD 20817

    6beds
    5,610sqft
    Single Family Residence
    Built in 2010
    7,137 Square Feet Lot
    $2,324,100 Zestimate®
    $410/sqft
    $7,357 Estimated rent

    Home value

    $2,324,100

    $2.14M - $2.53M

    $7,357/mo

    Zestimate® history
    Loading
    Loading...

    Owner options

    List your home for rent

    $7,357/mo

    Rent Zestimate®

    Find your next renter with Zillow Rental Manager. Plus, with online applications, you can quickly screen prospective tenants – for free.

    Learn more

    $7,357/mo

    Rent Zestimate®

    Refinance and save

    $13,771/mo

    Est. payment

    Refinancing to a lower rate could help reduce your monthly payments and save thousands over the life of the loan.

    See today's rates

    $13,771/mo

    Est. payment

    Explore your selling options

    Work with a Zillow partner agent

    Leverage their expertise and Zillow's premium Showcase listings to get your home seen by more buyers.

    Get started

    List with your own agent

    Get your home in front of millions of buyers by listing it on Zillow.

    Learn how to do it

    Sell it yourself

    Take full control of how buyers see your home on Zillow by listing For Sale by Owner (FSBO).

    List your home

    What's special

    Bright flex-space open loftAmple storagePretty landscaped garden pathImpressive central hallBright windowsMarble countersUtility room
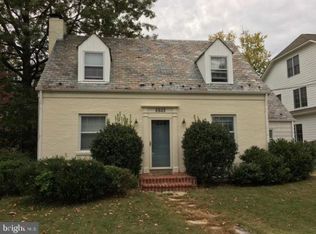
    Welcome to this impressive four level, six bedroom, five and a half bath, fifteen year young Castlewood Builders masterpiece—on one of the prettiest streets in the popular in-town Bethesda neighborhood of Huntington Terrace. Beautifully sited, designed, and proportioned, the home features everything you’ve dreamed of for comfortable close-in living, along with the elegance, character, and attention to detail we’ve all come to expect from Castlewood. Sidewalk entry is through a pretty landscaped garden path and storybook front porch, into an impressive central hall. There is a parlor style Living Room with built in casework as you enter, connected to a large formal Dining Room. Flowing from both the main hall and the dining room, an impressive open group family centered rooms - a gorgeous, exceptionally well designed Island Kitchen with bright windows, marble counters, stylish cabinetry, chef’s appliances, and loads of pantry and small appliance storage; a large Breakfast Room with space for the whole family and pretty enough for guests; a fantastic, large Family Room anchored and an impressive, artisan fieldstone fireplace and built in cabinetry. Off both the breakfast and family room are an oversized screened porch, and landscaped patio and back play yard. A powder room off the hall and mud room adjacent to the two car garage (with additional extra driveway parking) entrance complete the main floor. There are two upper floors above the main. The second level features a knock-out primary suite with a wondrously large bedroom, a dressing area with two huge, fully improved closets - both have built in drawers, shelving, and creative hanging space. The private full bath is the picture of luxury without feeling overwhelming. Two separate vanity areas, a built in roman tub, very large all glass shower, and a separate WC. The floor also offers three additional generous bedrooms, and two full baths The third floor offers a generous bedroom, full modern bath, and a bright, flex-space open loft Impressed? The house keeps going. The full lower level offers a daylight 6th bedroom and full modern bath, two finished den / craft / office rooms with good lighting, a huge music / dance or media room, perfect for practice or a home theater, ample storage, and the utility room. Wow! All this - a substantial, friendly-feeling, cheerful home and property, filled with light, amenity, and charm - within a mile of downtown Bethesda with its Metro stop (and soon the Purple line), shops, and award winning restaurants, but far enough beyond the congestion for easy access to the beltway, I270, and beyond. Welcome home

    Zillow last checked:

    Listing updated:

    Listed by:

    Barbara Nalls 240-602-9035,

    TTR Sotheby's International Realty

    Bought with:

    Jill Chessen, 655286

    Long & Foster Real Estate, Inc.

    Source: Bright MLS,MLS#: MDMC2207884MLS Logo

    Facts & features

    Interior

    Bedrooms & bathrooms
    • Bedrooms: 6
    • Bathrooms: 6
    • Full bathrooms: 5
    • 1/2 bathrooms: 1
    • Main level bathrooms: 1
    Rooms
    • Room types: Living Room, Dining Room, Kitchen, Family Room, Foyer, Breakfast Room, Exercise Room, Loft, Storage Room, Utility Room, Media Room, Bonus Room
    Bonus room
    • Level: Lower
    Breakfast room
    • Level: Main
    Dining room
    • Level: Main
    Exercise room
    • Level: Lower
    Family room
    • Level: Main
    Foyer
    • Level: Main
    Kitchen
    • Level: Main
    Living room
    • Level: Main
    Loft
    • Level: Upper
    Media room
    • Level: Lower
    Screened porch
    • Level: Main
    Storage room
    • Level: Lower
    Utility room
    • Level: Lower
    Heating
    • Forced Air, Electric, Geothermal, Natural Gas
    Cooling
    • Other, Electric, Geothermal
    Appliances
    • Included: Gas Water Heater, Water Heater
    Features
    • Basement: Finished
    • Number of fireplaces: 1
    Interior area
    • Total structure area: 5,610
    • Total interior livable area: 5,610 sqft
    • Finished area above ground: 4,010
    • Finished area below ground: 1,600

    Property

    Parking
    • Total spaces: 4
    • Parking features: Inside Entrance, Concrete, Attached, Driveway
    • Attached garage spaces: 2
    • Uncovered spaces: 2
    Accessibility
    • Accessibility features: None
    Features
    • Levels: Four
    • Stories: 4
    • Patio & porch: Screened Porch
    • Pool features: None
    Lot
    • Size: 7,137 Square Feet
    Details
    • Additional structures: Above Grade, Below Grade
    • Parcel number: 160700515396
    • Zoning: R60
    • Special conditions: Standard

    Construction

    Type & style
    • Home type: SingleFamily
    • Architectural style: Contemporary,Colonial,Craftsman
    • Property subtype: Single Family Residence
    Materials
    • HardiPlank Type
    • Foundation: Block
    Condition
    • New construction: No
    • Year built: 2010

    Utilities & green energy

    • Sewer: Public Sewer
    • Water: Public

    Community & HOA

    Community
    • Subdivision: Huntington Terrace
    HOA
    • Has HOA: No
    Location
    • Region: Bethesda

    Financial & listing details

    • Price per square foot: $410/sqft
    • Tax assessed value: $1,763,800
    • Annual tax amount: $21,616
    • Date on market: 11/13/2025
    • Listing agreement: Exclusive Right To Sell
    • Ownership: Fee Simple

    Price history

    DateEventPrice
    2/10/2026Sold$2,300,000-4.2%$410/sqft
    Source: Bright MLS #MDMC2207884 Report a problem
    11/21/2025Contingent$2,400,000$428/sqft
    Source: Bright MLS #MDMC2207884 Report a problem
    11/13/2025Listed for sale$2,400,000+52.4%$428/sqft
    Source: Bright MLS #MDMC2207884 Report a problem
    5/27/2011Sold$1,575,000+152%$281/sqft
    Source: Public Record Report a problem
    5/12/2010Sold$625,000$111/sqft
    Source: Public Record Report a problem

    Public tax history

    YearProperty taxesTax assessment
    2025$20,924 +11.2%$1,763,800 +7.9%
    2024$18,816 +4.1%$1,634,500 +4.2%
    2023$18,081 +8.9%$1,569,300 +4.3%
    2022$16,598 +4.6%$1,504,100 +4.5%
    2021$15,864 -0.1%$1,438,900
    2020$15,874 -6.1%$1,438,900 -6.1%
    2019$16,903 -0.2%$1,532,900
    2018$16,934 +2.5%$1,532,900 +4.8%
    2017$16,514 +212.9%$1,462,667 +5%
    2016$5,278 $1,392,433 +5.3%
    2015$5,278 $1,322,200 +0.9%
    2014$5,278 $1,310,300 +0.9%
    2013-- $1,298,400 +214.9%
    2012-- $412,300
    2011-- $412,300 -24.4%
    2010-- $545,400 -18.9%
    2009-- $672,450 +10.9%
    2008-- $606,476 +12.2%
    2007-- $540,503 +13.9%
    2006-- $474,530 +12.7%
    2005-- $420,880 +14.6%
    2004-- $367,230 +17.1%
    2003-- $313,580 +8%
    2002-- $290,430
    2001-- $290,430
    Find assessor info on the county website

    Neighborhood: 20817

    Nearby schools

    GreatSchools rating
    Schools provided by the listing agent
    • Elementary: Bradley Hills
    • Middle: Pyle
    • High: Walt Whitman
    • District: Montgomery County Public Schools

    Source: Bright MLS. This data may not be complete. We recommend contacting the local school district to confirm school assignments for this home.

    Get a cash offer in 3 minutes
    Find out how much your home could sell for in as little as 3 minutes with a no-obligation cash offer.
    Estimated market value
    $2,324,100
    Get a cash offer in 3 minutes
    Find out how much your home could sell for in as little as 3 minutes with a no-obligation cash offer.
    Estimated market value
    $2,324,100