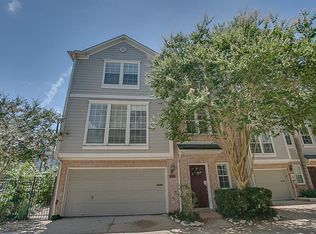
Rare find in Rice Military, this light-filled corner unit townhome is a one-of-a-kind gem. With an abundance of natural light, this two-bedroom home boasts exceptional features and spaciousness, making it easy to envision as your forever home. The expansive second-floor open concept living, dining, and kitchen, with high ceilings, is perfect for entertaining. The third-floor primary suite includes a versatile loft space ideal for a home office. Situated on a corner lot, the property offers a private landscaped yard and outdoor patio, creating a serene oasis. Highlights include extensive hardwood and tile flooring (no carpet), a fireplace, built-ins, new light fixtures and fans, and stainless steel appliances, and double-wide driveway for extra parking. Income-Generating Opportunity: Maximize your investment by subletting the first-floor bedroom and bathroom, featuring a private entrance from the backyard. Close to Memorial Park, Downtown and the Galleria.
50 days
|
87
|
2
|
Zillow last checked:
Listing updated:
Listed by:
David EdgertonTREC #0635655281-800-8014,
All City Real Estate
Source: HAR,MLS#: 16970014
Facts & features
Interior
Bedrooms & bathrooms
Bedrooms: 2
Bathrooms: 3
Full bathrooms: 2
1/2 bathrooms: 1
Rooms
Room types: Family Room, Utility Room
Primary bedroom
Level: Third
Area: 272
Dimensions: 17 x 16
Bedroom
Level: First
Area: 216
Dimensions: 18 x 12
Dining room
Level: Second
Other
Level: Third
Kitchen
Level: Second
Living room
Level: Second
Utility room
Level: Third
Heating
Electric, Zoned
Cooling
Ceiling Fan(s), Electric, Zoned
Appliances
Included: Disposal, Electric Oven, Oven, Microwave, Gas Cooktop, Full Size, Dishwasher, Washer/Dryer
Laundry: Electric Dryer Hookup, Gas Dryer Hookup, Inside
Features
Balcony, Crown Molding, Formal Entry/Foyer, High Ceilings, Open Ceiling, 1 Bedroom Down - Not Primary BR, En-Suite Bath, Primary Bed - 3rd Floor, Walk-In Closet(s)
Flooring: Tile, Wood
Windows: Window Coverings
Number of fireplaces: 1
Fireplace features: Gas Log
Interior area
Total structure area: 2,404
Total interior livable area: 2,404 sqft
Property
Parking
Total spaces: 2
Parking features: Attached, Additional Parking, Auto Garage Door Opener
Attached garage spaces: 2
Features
Levels: All Levels
Stories: 3
Patio & porch: Patio/Deck
Exterior features: Front Yard, Side Yard, Sprinkler System
Fencing: Partial
Lot
Size: 1,934 Square Feet
Features: Back Yard, Corner Lot
Details
Parcel number: 0511030010010
Construction
Type & style
Home type: Townhouse
Architectural style: Traditional
Property subtype: Townhouse
Materials
Batts Insulation, Brick, Cement Siding
Foundation: Slab
Roof: Composition
Condition
New construction: No
Year built: 1999
Utilities & green energy
Sewer: Public Sewer
Water: Public
Green energy
Energy efficient items: Thermostat, Lighting, Exposure/Shade