Skip main navigation
Sold
  • Listed by: Realogics Sotheby's Int'l Rlty • Kathryn Kelly Hinds
    Bought with: Windermere Real Estate/East
    $695,000

    5502 S 2nd Avenue, Everett, WA 98203

    3beds
    1,664sqft
    Single Family Residence
    Built in 1910
    6,969 Square Feet Lot
    $691,000 Zestimate®
    $418/sqft
    $3,008 Estimated rent

    Home value

    $691,000

    $650,000 - $739,000

    $3,008/mo

    Zestimate® history
    Loading
    Loading...

    Owner options

    List your home for rent

    $3,008/mo

    Rent Zestimate®

    Find your next renter with Zillow Rental Manager. Plus, with online applications, you can quickly screen prospective tenants – for free.

    Learn more

    $3,008/mo

    Rent Zestimate®

    Refinance and save

    $4,226/mo

    Est. payment

    Refinancing to a lower rate could help reduce your monthly payments and save thousands over the life of the loan.

    See today's rates

    $4,226/mo

    Est. payment

    Explore your selling options

    Work with a Zillow partner agent

    Leverage their expertise and Zillow's premium Showcase listings to get your home seen by more buyers.

    Get started

    List with your own agent

    Get your home in front of millions of buyers by listing it on Zillow.

    Learn how to do it

    Sell it yourself

    Take full control of how buyers see your home on Zillow by listing For Sale by Owner (FSBO).

    List your home

    What's special

    Fruit treesNew sink and fixturesLovely cedar deckRaised garden bedsSurrounded by lush gardensScandinavian farmhouse-inspired homeLight-filled corner lot
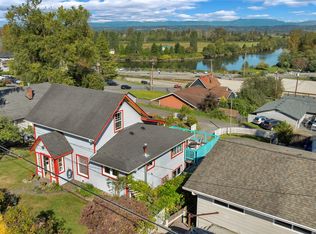
    Welcome home to this Scandinavian farmhouse-inspired home that has been thoughtfully updated while preserving the warmth & character everyone loves. Perfectly positioned on a light-filled corner lot, this special property is surrounded by lush gardens, raised garden beds, fruit trees, & a beautifully maintained lawn. Located just moments from the Snohomish River & Lowell Riverfront Trail, you’ll enjoy one of Everett’s most scenic pockets w/ easy access to miles of walking & biking trails, waterfront views & parks right outside your door. Inside, the home is filled w/ natural light & timeless farmhouse charm. The beautifully updated kitchen features custom cabinetry, all new appliances, a new sink & fixtures creating a space that is both functional & inviting. Just off the kitchen, step onto the lovely cedar deck, the perfect place to enjoy summer evenings or your morning coffee. The main level offers a convenient bedroom & a 3/4 bathroom, ideal for guests or flexible living. Upstairs, wake up to views of the Snohomish River from the primary bedroom, a peaceful way to start each day. The spacious upstairs full bathroom has been lovingly remodeled & a 2nd upstairs bedroom provides comfort & versatility. Additional highlights include all new siding & exterior paint, a newly installed level 2 EV charger off the parking pad, new electrical panel, new heat pump w/ mini-splits, new hot water heater and more! This is the kind of home that truly feels special the moment you arrive.

    Zillow last checked:

    Listing updated:

    Offers reviewed: Jun 08
    Listed by:

    Kathryn Kelly Hinds,

    Realogics Sotheby's Int'l Rlty,

    Taylor Anne Hinds,

    Realogics Sotheby's Int'l Rlty

    Bought with:

    Jack Abolafia, 133024

    Windermere Real Estate/East

    Source: NWMLS as distributed by MLS GRID,MLS#: 2531237MLS Logo

    Facts & features

    Interior

    Bedrooms & bathrooms
    • Bedrooms: 3
    • Bathrooms: 2
    • Full bathrooms: 1
    • 3/4 bathrooms: 1
    • Main level bathrooms: 1
    • Main level bedrooms: 1
    Primary bedroom
    • Level: Second
    Bedroom
    • Level: Second
    Bedroom
    • Level: Main
    Bathroom three quarter
    • Level: Main
    Bathroom full
    • Level: Second
    Dining room
    • Level: Main
    Entry hall
    • Level: Main
    Kitchen with eating space
    • Level: Main
    Living room
    • Level: Main
    Utility room
    • Level: Main
    Heating
    • Fireplace, Ductless, Heat Pump, Wall Furnace, Electric
    Cooling
    • Ductless, Heat Pump
    Appliances
    • Included: Dishwasher, Disposal, Double Oven, Dryer, Microwave, Refrigerator, Stove(s)/Range(s), Washer, Dishwasher(s), Dryer(s), Garbage Disposal, Microwave(s), Refrigerator(s), Washer(s), Water Heater: Electric, Water Heater Location: Under the Stairs
    Features
    • Dining Room, High Tech Cabling
    • Flooring: Softwood, Vinyl Plank
    • Doors: French Doors
    • Windows: Dbl Pane/Storm Window
    • Basement: None
    • Number of fireplaces: 1
    • Fireplace features: Wood Burning, Main Level: 1, Fireplace
    Interior area
    • Total structure area: 1,664
    • Total interior livable area: 1,664 sqft

    Property

    Parking
    • Total spaces: 2
    • Parking features: Driveway, Off Street
    • Uncovered spaces: 2
    Features
    • Levels: Two
    • Stories: 2
    • Entry location: Main
    • Patio & porch: Dbl Pane/Storm Window, Dining Room, Fireplace, French Doors, High Tech Cabling, Walk-In Closet(s), Water Heater
    • Has view: Yes
    • View description: River, Territorial
    • Has water view: Yes
    • Water view: River
    Lot
    • Size: 6,969 Square Feet
    • Dimensions: 6,970
    • Features: Corner Lot, Paved, Cable TV, Deck, Electric Car Charging, Fenced-Partially, High Speed Internet, Outbuildings, Shop
    • Topography: Level,Partial Slope
    • Residential vegetation: Fruit Trees, Garden Space
    Details
    • Parcel number: 00500303200100
    • Zoning: R2
    • Zoning description: Jurisdiction: City
    • Special conditions: Standard
    • Other equipment: Leased Equipment: N/A

    Construction

    Type & style
    • Home type: SingleFamily
    • Architectural style: Craftsman,2 Story
    • Property subtype: Single Family Residence
    Materials
    • Cement Planked, Cement Plank
    • Foundation: Poured Concrete
    • Roof: Composition
    Condition
    • Very Good
    • Year built: 1910

    Utilities & green energy

    • Electric: Company: PUD
    • Sewer: Sewer Connected, Company: City of Everett
    • Water: Public, Company: City of Everett

    Community & HOA

    Community
    • Subdivision: Lowell
    Location
    • Region: Everett

    Financial & listing details

    • Price per square foot: $418/sqft
    • Tax assessed value: $498,700
    • Annual tax amount: $4,293
    • Offers reviewed: 06/08/2026
    • Date on market: 8/2/2026
    • Cumulative days on market: 4 days
    • Listing terms: Conventional,FHA,VA Loan
    • Inclusions: Dishwasher(s), Double Oven, Dryer(s), Garbage Disposal, Leased Equipment, Microwave(s), Refrigerator(s), Stove(s)/Range(s), Washer(s)

    Price history

    DateEventPrice
    7/6/2026Sold$695,000$418/sqft
    Source: NWMLS as distributed by MLS GRID #2531237 Report a problem
    6/5/2026Pending sale$695,000$418/sqft
    Source: NWMLS as distributed by MLS GRID #2531237 Report a problem
    6/2/2026Listed for sale$695,000+10.3%$418/sqft
    Source: NWMLS as distributed by MLS GRID #2531237 Report a problem
    5/12/2022Sold$630,000+10.7%$379/sqft
    Source: NWMLS as distributed by MLS GRID #1918975 Report a problem
    4/27/2022Pending sale$569,000$342/sqft
    Source: NWMLS as distributed by MLS GRID #1918975 Report a problem
    4/22/2022Listed for sale$569,000+684.8%$342/sqft
    Source: NWMLS as distributed by MLS GRID #1918975 Report a problem
    1/14/1998Sold$72,500$44/sqft
    Source: Public Record Report a problem

    Public tax history

    YearProperty taxesTax assessment
    2025$4,293 -0.2%$498,700 +1.3%
    2024$4,301 +7.3%$492,200 +5.7%
    2023$4,009 +27.3%$465,600 +21.8%
    2022$3,149 +37.2%$382,300 +53%
    2021$2,296 -7.1%$249,900 +0.7%
    2020$2,473 -6%$248,100 +6.2%
    2019$2,631 $233,700 +27.3%
    2018-- $183,600 +25.5%
    2017$2,423 +60.1%$146,300 +15.6%
    2016$1,513 $126,600 +3.6%
    2015$1,513 +4.4%$122,200 +18.3%
    2013$1,449 $103,300
    2012-- --
    2011-- --
    2010-- --
    2009-- --
    2008-- --
    2007-- --
    2002-- --
    2001$1,442 -0.6%$92,800
    2000$1,450 $92,800
    Find assessor info on the county website

    Neighborhood: Lowell

    Nearby schools

    GreatSchools rating
    Schools provided by the listing agent
    • Elementary: Lowell Elem
    • Middle: Evergreen Mid
    • High: Everett High

    Source: NWMLS as distributed by MLS GRID. This data may not be complete. We recommend contacting the local school district to confirm school assignments for this home.

    Get a cash offer in 3 minutes
    Find out how much your home could sell for in as little as 3 minutes with a no-obligation cash offer.
    Estimated market value
    $691,000
    Get a cash offer in 3 minutes
    Find out how much your home could sell for in as little as 3 minutes with a no-obligation cash offer.
    Estimated market value
    $691,000