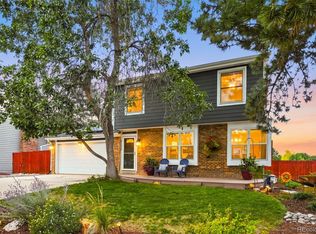
Looking for a new home? You've found it! This fabulous 5 bed, 3.5 bath tri-level residence sits on a premium corner lot & boasts charming curb appeal, amazing natural light, a large front yard, and a 2 car garage. Come inside to discover a spacious great room with soaring ceilings, wood-look flooring, modern light fixtures, and neutral palette throughout. The fabulous kitchen comes equipped with ample walnut cabinetry, quartz counters, subway tile backsplash, stainless steel appliances, and a rep island with a breakfast bar. Continue upstairs to find a quaint loft, ideal for a lounge or reading nook. The primary suite showcases a private bath with dual sinks and a step-in shower for added convenience. The lower level features a cozy family room with a wood-burning fireplace to keep you and your loved ones warm during the cold winter months. Don't forget about the basement bonus room with new carpet, where you can spend a relaxing Sunday evening. Also including a large backyard with a lovely deck, this home is a dream come true! Act now before it's gone!
For sale
Price cut: $14K (8/27)
$685,000
5502 S Moore Street, Littleton, CO 80127
5beds
2,838sqft
Single Family Residence
Built in 1978
10,629 Square Feet Lot
$684,000 Zestimate®
$241/sqft
$2/mo HOA
What's special
- 79 days
- 1,252
- 92
Zillow last checked:
Listing updated:
Listed by:
Jeremy Jerez 303-506-2083 jeremy.jerezre@gmail.com,
HomeSmart Realty
Source: REcolorado as distributed by MLS GRID,MLS#: 9980360
Facts & features
Interior
Bedrooms & bathrooms
- Bedrooms: 5
- Bathrooms: 4
- Full bathrooms: 1
- 3/4 bathrooms: 2
- 1/2 bathrooms: 1
- Main level bathrooms: 1
Bedroom
- Description: Wood-Look Flooring
- Features: Primary Suite
- Level: Upper
Bedroom
- Description: Wood-Look Flooring
- Level: Upper
Bedroom
- Description: Wood-Look Flooring
- Level: Upper
Bedroom
- Description: Carpeted
- Level: Basement
Bedroom
- Description: Carpeted
- Level: Basement
Bathroom
- Description: Dual Sinks
- Features: En Suite Bathroom, Primary Suite
- Level: Upper
Bathroom
- Description: Shower & Tub Combo
- Level: Upper
Bathroom
- Description: Powder Room
- Level: Main
Bathroom
- Description: Basement Bathroom
- Level: Basement
Bonus room
- Description: Recessed Lighting
- Level: Basement
Dining room
- Description: Dining In Gr
- Level: Main
Family room
- Description: Fireplace
- Level: Lower
Game room
- Description: Vaulted Ceilings
- Level: Main
Kitchen
- Description: Quartz Counters
- Level: Main
Laundry
- Description: In Unit
- Level: Basement
Loft
- Description: Neutral Palette
- Level: Upper
Heating
- Forced Air, Natural Gas
Cooling
- Central Air
Appliances
- Included: Dishwasher, Disposal, Microwave, Oven, Range, Refrigerator
- Laundry: In Unit
Features
- Built-in Features, Eat-in Kitchen, Jack & Jill Bathroom, Kitchen Island, Open Floorplan, Primary Suite, Quartz Counters, Smoke Free, Vaulted Ceiling(s)
- Flooring: Carpet, Vinyl
- Windows: Double Pane Windows
- Basement: Daylight,Partial
- Number of fireplaces: 1
- Fireplace features: Family Room, Wood Burning
Interior area
- Total structure area: 2,838
- Total interior livable area: 2,838 sqft
- Finished area above ground: 2,201
- Finished area below ground: 637
Property
Parking
- Total spaces: 2
- Parking features: Garage - Attached
- Attached garage spaces: 2
Features
- Levels: Tri-Level
- Entry location: Ground
- Patio & porch: Deck
- Exterior features: Private Yard, Rain Gutters
- Fencing: Full
Lot
- Size: 10,629 Square Feet
- Features: Corner Lot
- Residential vegetation: Grassed
Details
- Parcel number: 157693
- Zoning: P-D
- Special conditions: Standard
Construction
Type & style
- Home type: SingleFamily
- Architectural style: Traditional
- Property subtype: Single Family Residence
Materials
- Frame, Stucco
- Foundation: Slab
- Roof: Composition
Condition
- Year built: 1978
Utilities & green energy
- Sewer: Public Sewer
- Water: Public
- Utilities for property: Cable Available, Internet Access (Wired), Natural Gas Available, Phone Available
Community & HOA
Community
- Security: Smoke Detector(s)
- Subdivision: Foothill Green Flg 2
HOA
- Has HOA: Yes
- HOA fee: $25 annually
- HOA name: Westridge Homeowners
- HOA phone: 303-933-3899
Location
- Region: Littleton
Financial & listing details
- Price per square foot: $241/sqft
- Tax assessed value: $748,271
- Annual tax amount: $4,228
- Date on market: 6/16/2026
- Listing terms: 1031 Exchange,Cash,Conventional,FHA,VA Loan
- Exclusions: Staging Items.
- Ownership: Individual
- Electric utility on property: Yes
- Road surface type: Paved
Estimated market value
$684,000
$650,000 - $718,000
$3,762/mo
Price history
| Date | Event | Price |
|---|---|---|
| 8/27/2026 | Price change | $685,000-2%$241/sqft |
Source:  REcolorado as distributed by MLS GRID #9980360 Report a problem REcolorado as distributed by MLS GRID #9980360 Report a problem | ||
| 8/14/2026 | Price change | $699,000-2.2%$246/sqft |
Source: REcolorado as distributed by MLS GRID #9980360 Report a problem | ||
| 7/16/2026 | Price change | $715,000-1.4%$252/sqft |
Source: REcolorado as distributed by MLS GRID #9980360 Report a problem | ||
| 7/9/2026 | Price change | $725,000-0.7%$255/sqft |
Source: REcolorado as distributed by MLS GRID #9980360 Report a problem | ||
| 6/25/2026 | Listed for sale | $730,000$257/sqft |
Source: REcolorado as distributed by MLS GRID #9980360 Report a problem | ||
| 6/21/2026 | Pending sale | $730,000$257/sqft |
Source: REcolorado as distributed by MLS GRID #9980360 Report a problem | ||
| 6/16/2026 | Listed for sale | $730,000+54.5%$257/sqft |
Source: REcolorado as distributed by MLS GRID #9980360 Report a problem | ||
| 4/1/2026 | Sold | $472,500+159.6%$166/sqft |
Source: Public Record Report a problem | ||
| 12/3/2014 | Sold | $182,000-11.7%$64/sqft |
Source: Public Record Report a problem | ||
| 2/22/2012 | Sold | $206,000$73/sqft |
Source: Public Record Report a problem | ||
| 11/23/2011 | Pending sale | $206,000$73/sqft |
Source: RE/MAX 100 INC #1049616 Report a problem | ||
| 11/13/2011 | Listed for sale | $206,000+30.8%$73/sqft |
Source: Re/Max 100, Inc. #1049616 Report a problem | ||
| 4/19/1995 | Sold | $157,500$55/sqft |
Source: Public Record Report a problem | ||
Public tax history
| Year | Property taxes | Tax assessment |
|---|---|---|
| 2025 | $3,954 +0% | $46,767 +15.9% |
| 2024 | $3,952 +7.7% | $40,351 |
| 2023 | $3,668 -1.3% | $40,351 +9.7% |
| 2022 | $3,715 +11% | $36,775 -2.8% |
| 2021 | $3,346 | $37,833 +10.8% |
| 2020 | $3,346 +1.3% | $34,154 |
| 2019 | $3,305 +8.6% | $34,154 +12.5% |
| 2018 | $3,042 | $30,365 |
| 2017 | $3,042 +26% | $30,365 +20.8% |
| 2016 | $2,415 +100% | $25,146 |
| 2015 | $1,207 -48% | $25,146 +9.4% |
| 2014 | $2,324 -1.7% | $22,993 |
| 2013 | $2,364 +1.9% | $22,993 -2.6% |
| 2012 | $2,319 +3.8% | $23,617 |
| 2011 | $2,234 +0.1% | $23,617 +3.2% |
| 2010 | $2,232 -2.1% | $22,890 |
| 2009 | $2,279 +0.4% | $22,890 -1.8% |
| 2008 | $2,270 +0.2% | $23,300 |
| 2007 | $2,266 +2.4% | $23,300 +1.4% |
| 2006 | $2,214 -1.2% | $22,970 +1% |
| 2005 | $2,240 +8.3% | $22,740 |
| 2004 | $2,068 +4.5% | $22,740 |
| 2003 | $1,979 +1.7% | $22,740 +6.1% |
| 2002 | $1,946 +14.1% | $21,440 +25.1% |
| 2001 | $1,705 +4.1% | $17,140 |
| 2000 | $1,638 | $17,140 |
Find assessor info on the county website
Monthly payment
Est. payment
Payment breakdown
Explore the cost of this home by adjusting the details. Changes won't be saved.Climate risks
Neighborhood: 80127
Nearby schools
Schools provided by the listing agent
- Elementary: Westridge
- Middle: Summit Ridge
- High: Dakota Ridge
- District: Jefferson County R-1
Source: REcolorado as distributed by MLS GRID. This data may not be complete. We recommend contacting the local school district to confirm school assignments for this home.
Similar homes
- $575,5004 bd2 ba1.8k sqft5600 S Queen Street, Littleton, CO 80127For Sale

 MLS ID #3381597, Chris Hartsfield, eXp Realty, LLC. REcolorado as distributed by MLS GRID
 - $585,0003 bd3 ba1.9k sqft11425 W Powers Avenue, Littleton, CO 80127For Sale
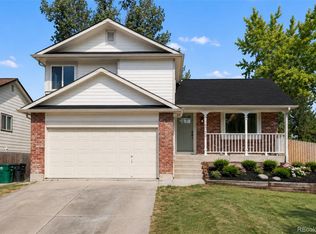
 MLS ID #8056111, Edward Jobes, eXp Realty, LLC. REcolorado as distributed by MLS GRID
 - $619,0003 bd2 ba1.8k sqft6020 S Quail Way, Littleton, CO 80127For Sale
 MLS ID #3268016, Emily Breaker, Guide Real Estate. REcolorado as distributed by MLS GRID
 - $549,5003 bd2 ba1.8k sqft11472 W Powers Place, Littleton, CO 80127For Sale
 MLS ID #2572598, Kelly Swindell, JPAR Modern Real Estate. REcolorado as distributed by MLS GRID
 - $674,9004 bd3 ba2.6k sqft3325 W Arlington Avenue, Littleton, CO 80123For SaleMLS ID #6525636, Josh Spector, Your Castle Realty LLC. REcolorado as distributed by MLS GRID
- $599,0004 bd3 ba2.1k sqft7533 W Ottawa Place, Littleton, CO 80128For SaleMLS ID #5646564, Chadwick V.R. Williams, Denver Real Estate Professionals. REcolorado as distributed by MLS GRID
- $749,9993 bd3 ba2.3k sqft5873 W Maplewood Drive, Littleton, CO 80123For SaleMLS ID #3110895, Mollie Owston, RE/MAX Professionals. REcolorado as distributed by MLS GRID
- $542,0003 bd2 ba2.2k sqft9272 W Hoover Place, Littleton, CO 80123For SaleMLS ID #9462162, Aria Khosravi, Aria Khosravi. REcolorado as distributed by MLS GRID
- $985,0005 bd4 ba3.6k sqft8140 Storm King Peak, Littleton, CO 80127For SaleMLS ID #2759823, Jickson Chacko, HomeSmart. REcolorado as distributed by MLS GRID
- $710,0004 bd3 ba2.7k sqft13337 W Exposition Drive, Lakewood, CO 80228For SaleMLS ID #6743357, Kristen Borga, West and Main Homes Inc. REcolorado as distributed by MLS GRID
- $685,0006 bd3 ba2.6k sqft3731 S Uinta Street, Denver, CO 80237For SaleMLS ID #1841131, Kathy Lu, HomeSmart Realty. REcolorado as distributed by MLS GRID
- $699,9005 bd4 ba2.4k sqft1218 Ascot Avenue, Littleton, CO 80126For SaleMLS ID #3655599, The Knoll Team, West and Main Homes Inc. REcolorado as distributed by MLS GRID
- $779,0005 bd3 ba2.9k sqft6019 S Broadway, Littleton, CO 80121For SaleMLS ID #1852767, Denisse Anaya, Real Broker, LLC DBA Real. REcolorado as distributed by MLS GRID
- $625,0005 bd3 ba2.7k sqft9864 W Maryland Drive, Lakewood, CO 80232For SaleMLS ID #3554800, Laura Stewart, HomeSmart. REcolorado as distributed by MLS GRID
- $704,9995 bd3 ba2.7k sqft5630 E Fair Avenue, Englewood, CO 80111For SaleMLS ID #2043676, Brianalyn Ugalde, Ed Prather Real Estate. REcolorado as distributed by MLS GRID
- $669,0004 bd3 ba2.1k sqft660 S Arbutus Street, Lakewood, CO 80228For SaleMLS ID #6522345, Cristian Camacho, eXp Realty, LLC. REcolorado as distributed by MLS GRID
- $639,9004 bd2 ba1.9k sqft960 S Arbutus Street, Denver, CO 80228For SaleMLS ID #4438418, Matthew Metcalf, Simply Denver. REcolorado as distributed by MLS GRID
- $750,0004 bd4 ba2.2k sqft845 S Moore Street, Denver, CO 80226For SaleMLS ID #6242567, Matt Stover, Keller Williams DTC. REcolorado as distributed by MLS GRID
- $680,0004 bd3 ba2.5k sqft8346 E Girard Avenue, Denver, CO 80231For SaleMLS ID #3438156, Jeremy Jerez, HomeSmart Realty. REcolorado as distributed by MLS GRID
