This sun-drenched 3-bedroom, 2-bath sanctuary rests on over 7 enchanting acres of the rolling Sierra Nevada foothills, sprinkled with beautiful oak trees and showcasing countless breathtaking views. Situated in Midpines, a quick 45-minute drive from the majestic Yosemite National Park, close enough that the previous owner commuted to work there! And only 15 minutes from the charming town of Mariposa, where you'll find delicious dining options, an idyllic main street packed with lovely shops, a fantastic little museum and so much more. Inside the home, tall ceilings and interesting architectural details create a relaxing, spacious feel. New carpeting graces the living room and all bedrooms, while new flooring rejuvenates the guest bath and laundry room. The large primary suite boasts two closets and an ensuite with double sinks and separate shower and soaking tub. Newly installed toilets in both bathrooms enhance functionality and water conservation. To top it off, the entire interior has been lovingly refreshed with a new coat of paint, creating a light, airy space ready for your personal touches! In the kitchen, a brand-new suite of energy efficient stainless steel appliances compliment the newly painted kitchen cabinets; high end hardware and an elegant new faucet complete the inviting space, ready for your culinary adventures. The HVAC and ducting have been expertly serviced and cleaned, ensuring a breath of fresh air. Newly installed sleek, modern ceiling fans whisper coo
Sold for $345,000
$345,000
5502 Salamander, Mariposa, CA 95338
3beds
2baths
1,701sqft
Residential
Built in 1998
7.5 Acres Lot
$362,800 Zestimate®
$203/sqft
$-- Estimated rent
Home value
$362,800
Estimated sales range
Not available
Not available
Zestimate® history
Owner options
List your home for rent
Find your next renter with Zillow Rental Manager. Plus, with online applications, you can quickly screen prospective tenants – for free.
Refinance and save
$2,158/mo
Est. payment
Refinancing to a lower rate could help reduce your monthly payments and save thousands over the life of the loan.
$2,158/mo
Est. payment
Explore your selling options
Work with a Zillow partner agent
Leverage their expertise and Zillow's premium Showcase listings to get your home seen by more buyers.
Get startedList with your own agent
Get your home in front of millions of buyers by listing it on Zillow.
Learn how to do itSell it yourself
Take full control of how buyers see your home on Zillow by listing For Sale by Owner (FSBO).
List your homeWhat's special
Zillow last checked:
Listing updated:
Listed by:
Courtney Twiss DRE #01808727 209-769-0532,
eXp Realty of California, Inc.
Bought with:
Kristin Bateman, DRE #01510674
London Properties, Ltd.
Source: Fresno MLS,MLS#: 618898Originating MLS: Fresno MLS
Facts & features
Interior
Bedrooms & bathrooms
- Bedrooms: 3
- Bathrooms: 2
Primary bedroom
- Area: 0
- Dimensions: 0 x 0
Bedroom 1
- Area: 0
- Dimensions: 0 x 0
Bedroom 2
- Area: 0
- Dimensions: 0 x 0
Bedroom 3
- Area: 0
- Dimensions: 0 x 0
Bedroom 4
- Area: 0
- Dimensions: 0 x 0
Bathroom
- Features: Tub/Shower, Shower, Tub
Dining room
- Features: Formal
- Area: 0
- Dimensions: 0 x 0
Family room
- Area: 0
- Dimensions: 0 x 0
Kitchen
- Area: 0
- Dimensions: 0 x 0
Living room
- Area: 0
- Dimensions: 0 x 0
Basement
- Area: 0
Heating
- Has Heating (Unspecified Type)
Cooling
- Central Air
Appliances
- Included: F/S Range/Oven, Gas Appliances, Dishwasher, Refrigerator
- Laundry: Inside, Utility Room
Features
- Number of fireplaces: 1
- Fireplace features: Free Standing
Interior area
- Total structure area: 1,701
- Total interior livable area: 1,701 sqft
Property
Features
- Levels: One
- Stories: 1
- Patio & porch: Deck
Lot
- Size: 7.5 Acres
- Features: Rural
Details
- Parcel number: 008440009
Construction
Type & style
- Home type: MobileManufactured
- Property subtype: Residential
Materials
- Wood Siding
- Foundation: Wood Subfloor
- Roof: Composition
Condition
- Year built: 1998
Utilities & green energy
- Sewer: Septic Tank
- Utilities for property: Propane
Community & HOA
HOA
- Amenities included: Other/None
Location
- Region: Mariposa
Financial & listing details
- Price per square foot: $203/sqft
- Date on market: 9/30/2024
- Cumulative days on market: 3 days
- Listing agreement: Exclusive Right To Sell
- Listing terms: Government,Conventional,Cash
Price history
| Date | Event | Price |
|---|---|---|
| 11/7/2024 | Sold | $345,000-1.4%$203/sqft |
Source: Fresno MLS #618898 Report a problem | ||
| 10/4/2024 | Pending sale | $349,850$206/sqft |
Source: Fresno MLS #618898 Report a problem | ||
| 9/30/2024 | Listed for sale | $349,850$206/sqft |
Source: Fresno MLS #618898 Report a problem | ||
Public tax history
Tax history is unavailable.
Neighborhood: 95338
Nearby homes
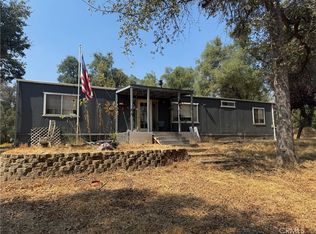
- $270,0003 bd2 ba1.4k sqft5393 Schafer Rd, Mariposa, CA 95338For Sale
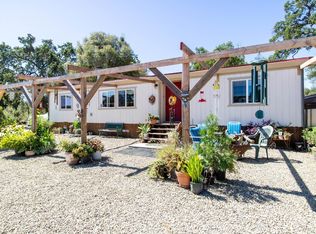
- $340,0003 bd2 ba1.1k sqft4158 Riven Rock Rd, Mariposa, CA 95338Sold
- $1,219,200-- bd-- ba-- sqft5171 Highway 49 N, Mariposa, CA 95338Off Market
- $2,800,000-- bd-- ba10k sqft5180 Jones St, Mariposa, CA 95338Sold
- $695,200-- bd-- ba-- sqft5177 Highway 140, Mariposa, CA 95338Off Market
- $443,500-- bd-- ba5k sqft5158 Highway 140, Mariposa, CA 95338Off Market
- $447,1003 bd2 ba1.6k sqft5173 Bullion St, Mariposa, CA 95338Off Market
- $341,800-- bd-- ba-- sqft5180 Highway 140, Mariposa, CA 95338Off Market
Nearby schools
GreatSchools rating
- 5/10Mariposa Elementary SchoolGrades: K-8Distance: 0.7 mi
- 8/10Mariposa County High SchoolGrades: 9-12Distance: 0.6 mi
Schools provided by the listing agent
- Elementary: Mariposa
- Middle: Mariposa
- High: Mariposa
Source: Fresno MLS. This data may not be complete. We recommend contacting the local school district to confirm school assignments for this home.
- California
- Mariposa County
- Mariposa
- 95338
- 5502 Salamander
Nearby cities
Nearby neighborhoods
Nearby zip codes
Other Mariposa Topics
