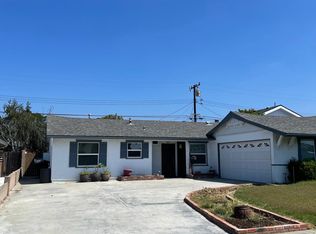
Distinguishly appointed on one of the best streets in the highly sought-after neighborhood of Eastgate, in West Garden Grove, this gorgeously remodeled home is just 2 blocks from Seal Beach, and minutes from local restaurants, entertainment and shopping. This home offers a rare blend of luxury and prime location. Approaching the home, the attention to detail is obvious with the fresh on trend paint, on the re-stucco'd exterior, a newer roof installed in 2016, paid for Solar panels, including a Tesla charger and an upgraded 200 amp electrical panel. The long curved driveway is great for parking multiple cars or an RV. The yard is fenced for privacy and aesthetics. Once inside the enjoyment continues with luxury vinyl plank flooring, smooth ceilings, recessed lighting and crown molding. The large custom kitchen features ample prep space on stunning granite coutertops, abundant storage in the highly desired white cabinetry and stainless steel appliances including a large wine fridge. Vaulted ceilings lead you into the family room addition with a custom fireplace design with shelves. A large slider leads to the entertainers backyard featuring a covered patio, large pool and spa and a beautiful firepit! The back wall is adorned with smooth stucco and a vinyl fence topper for privacy. This 3 bedroom 2 full bathroom Eastgate Aloha floorplan is move in ready and the primary suite is a dream come true with a recently remodeled ensuite bathroom. There is so much to love about this home, completely replaced Heating and Air conditioning, a whole house fan, water softener and a minisplit AC unit the garage to keep you cool while working out or just hanging out. Buying a home in West Grove is more than a place to live, it's a community and a lifestyle. Santa Monica street neighbors have celebrated the 4th of July with a neighborhood Block party for the last 35 years! 5502 Santa Monica is located adjacent to Eastgate Park, this park offers swim lessons in the summer, concerts in the park, an annual 4th of July Golf Cart parade, a small community church and a newly renovated walking path and playground equipment. In the winter the neighborhood gets together and celebrates each other and the local schools with Jingle Jam. Attending top rated GGUSD schools Patton Elementary, Bell Intermediate and Pacifica High School! This home has it all!
Sold for $1,248,000
Listed by: GMT Real Estate • Jennifer Tackney • Contact: 714-894-5185
Bought with: eXp Realty of Greater Los Angeles, Inc.
$1,248,000
5502 Santa Monica Ave, Garden Grove, CA 92845
3beds
1,617sqft
Single Family Residence
Built in 1959
6,262 Square Feet Lot
$1,271,100 Zestimate®
$772/sqft
$4,647 Estimated rent
Home value
$1,271,100
$1.17M - $1.39M
$4,647/mo
Zestimate® history
Owner options
List your home for rent
$4,647/mo
Rent Zestimate®
Find your next renter with Zillow Rental Manager. Plus, with online applications, you can quickly screen prospective tenants – for free.
$4,647/mo
Rent Zestimate®
Refinance and save
$7,855/mo
Est. payment
Refinancing to a lower rate could help reduce your monthly payments and save thousands over the life of the loan.
$7,855/mo
Est. payment
Explore your selling options
Work with a Zillow partner agent
Leverage their expertise and Zillow's premium Showcase listings to get your home seen by more buyers.
Get startedList with your own agent
Get your home in front of millions of buyers by listing it on Zillow.
Learn how to do itSell it yourself
Take full control of how buyers see your home on Zillow by listing For Sale by Owner (FSBO).
List your homeWhat's special
Custom fireplace designFamily room additionCustom kitchenLong curved drivewayLarge wine fridgeWhite cabinetryPaid for solar panels
Zillow last checked:
Listing updated:
Listed by:
Jennifer Tackney DRE #01373608 714-801-9882,
GMT Real Estate,
Geoffrey Tackney DRE #01390210 714-894-5185,
GMT Real Estate
Bought with:
Melanie LaCroix, DRE #02133581
eXp Realty of Greater Los Angeles, Inc.
Source: CRMLS,MLS#: PW25024846 Originating MLS: California Regional MLS
Originating MLS: California Regional MLSFacts & features
Interior
Bedrooms & bathrooms
- Bedrooms: 3
- Bathrooms: 2
- Full bathrooms: 2
- Main level bathrooms: 2
- Main level bedrooms: 3
Rooms
- Room types: Bedroom, Living Room
Bedroom
- Features: All Bedrooms Down
Bathroom
- Features: Upgraded
Kitchen
- Features: Granite Counters
Heating
- Forced Air
Cooling
- Central Air
Appliances
- Included: Refrigerator
- Laundry: Inside, In Garage
Features
- Ceiling Fan(s), Crown Molding, Granite Counters, Recessed Lighting, All Bedrooms Down
- Doors: Sliding Doors
- Windows: Shutters
- Has fireplace: Yes
- Fireplace features: Library, Living Room
- Common walls with other units/homes: No Common Walls
Interior area
- Total interior livable area: 1,617 sqft
Property
Parking
- Total spaces: 2
- Parking features: Driveway, Garage
- Attached garage spaces: 2
Features
- Levels: One
- Stories: 1
- Entry location: one level
- Patio & porch: Covered, Patio
- Has private pool: Yes
- Pool features: In Ground, Private
- Has spa: Yes
- Spa features: In Ground, Private
- Has view: Yes
- View description: Neighborhood
Lot
- Size: 6,262 Square Feet
- Features: Back Yard, Front Yard, Lawn
Details
- Parcel number: 13033403
- Special conditions: Standard
Construction
Type & style
- Home type: SingleFamily
- Architectural style: Ranch
- Property subtype: Single Family Residence
Materials
- Foundation: Slab
Condition
- Updated/Remodeled,Turnkey
- New construction: No
- Year built: 1959
Utilities & green energy
- Sewer: Public Sewer
- Water: Public
Community & HOA
Community
- Features: Street Lights, Sidewalks
Location
- Region: Garden Grove
Financial & listing details
- Price per square foot: $772/sqft
- Tax assessed value: $847,574
- Annual tax amount: $10,775
- Date on market: 2/21/2025
- Cumulative days on market: 13 days
- Listing terms: Cash to New Loan
Price history
| Date | Event | Price |
|---|---|---|
| 4/3/2025 | Sold | $1,248,000$772/sqft |
Source:  CRMLS #PW25024846 Report a problem CRMLS #PW25024846 Report a problem | ||
| 3/6/2025 | Pending sale | $1,248,000$772/sqft |
Source: CRMLS #PW25024846 Report a problem | ||
| 2/22/2025 | Listed for sale | $1,248,000+61%$772/sqft |
Source: CRMLS #PW25024846 Report a problem | ||
| 10/3/2019 | Sold | $775,000+0.9%$479/sqft |
Source:  CRMLS #PW19201148 Report a problem CRMLS #PW19201148 Report a problem | ||
| 9/1/2019 | Pending sale | $768,000$475/sqft |
Source: GMT Real Estate #PW19201148 Report a problem | ||
| 9/1/2019 | Listed for sale | $768,000+13.8%$475/sqft |
Source: GMT Real Estate #PW19201148 Report a problem | ||
| 11/10/2015 | Sold | $675,000$417/sqft |
Source: Public Record Report a problem | ||
| 9/23/2015 | Pending sale | $675,000$417/sqft |
Source: ReMax Tiffany Real Estate #PW15203113 Report a problem | ||
| 9/15/2015 | Listed for sale | $675,000+229.3%$417/sqft |
Source: ReMax Tiffany Real Estate #PW15203113 Report a problem | ||
| 12/1/1994 | Sold | $205,000$127/sqft |
Source: Public Record Report a problem | ||
Public tax history
| Year | Property taxes | Tax assessment |
|---|---|---|
| 2025 | $10,775 +3% | $847,574 +2% |
| 2024 | $10,462 +1.9% | $830,955 +2% |
| 2023 | $10,262 +1.6% | $814,662 +2% |
| 2022 | $10,101 +1% | $798,689 +2% |
| 2021 | $9,999 -4% | $783,029 +1% |
| 2020 | $10,418 +5.4% | $775,000 +8.2% |
| 2019 | $9,886 +8.8% | $716,315 +2% |
| 2018 | $9,090 +3.2% | $702,270 +2% |
| 2017 | $8,809 | $688,500 +2% |
| 2016 | $8,809 +5.3% | $675,000 +135.6% |
| 2015 | $8,369 +121.1% | $286,499 +2% |
| 2014 | $3,785 | $280,887 +0.5% |
| 2013 | -- | $279,618 +2% |
| 2012 | -- | $274,136 +2% |
| 2011 | -- | $268,761 +0.8% |
| 2010 | -- | $266,753 -0.2% |
| 2009 | -- | $267,388 +2% |
| 2008 | -- | $262,146 +2% |
| 2007 | -- | $257,006 +2% |
| 2006 | -- | $251,967 +2% |
| 2005 | -- | $247,027 +2% |
| 2004 | -- | $242,184 +1.9% |
| 2003 | -- | $237,746 +2% |
| 2002 | -- | $233,085 +2% |
| 2001 | $2,585 +1.8% | $228,515 +2% |
| 2000 | $2,539 | $224,035 |
Find assessor info on the county website
Neighborhood: 92845
Nearby homes
- $924,7003 bd1 ba1.1k sqft5482 Santa Monica Ave, Garden Grove, CA 92845Off Market
- $1,185,7004 bd2 ba1.5k sqft5512 Santa Monica Ave, Garden Grove, CA 92845Off Market
- $1,428,5004 bd3 ba2k sqft5501 Santa Rita Ave, Garden Grove, CA 92845Off Market
- $979,1003 bd1 ba1.1k sqft5481 Santa Rita Ave, Garden Grove, CA 92845Off Market
- $1,128,0004 bd2 ba1.3k sqft5511 Santa Rita Ave, Garden Grove, CA 92845Off Market
- $976,6003 bd1 ba1.1k sqft5532 Santa Monica Ave, Garden Grove, CA 92845Off Market
- $1,109,5004 bd2 ba1.9k sqft5472 Santa Monica Ave, Garden Grove, CA 92845Off Market
- $1,221,2003 bd1 ba2.3k sqft5501 Santa Monica Ave, Garden Grove, CA 92845Off Market
Nearby schools
GreatSchools rating
- 10/10Patton Elementary SchoolGrades: K-6Distance: 1.4 mi
- 10/10Hilton D. Bell Intermediate SchoolGrades: 7-8Distance: 1 mi
- 9/10Pacifica High SchoolGrades: 9-12Distance: 1.4 mi
Schools provided by the listing agent
- Elementary: Patton
- Middle: Bell Intermediate
- High: Pacifica
Source: CRMLS. This data may not be complete. We recommend contacting the local school district to confirm school assignments for this home.
Get a cash offer in 3 minutes
Find out how much your home could sell for in as little as 3 minutes with a no-obligation cash offer.
Estimated market value
$1,271,100
Get a cash offer in 3 minutes
Find out how much your home could sell for in as little as 3 minutes with a no-obligation cash offer.
Estimated market value
$1,271,100
- California
- Orange County
- Garden Grove
- 92845
- 5502 Santa Monica Ave
Nearby cities
Nearby zip codes
Other Garden Grove Topics
