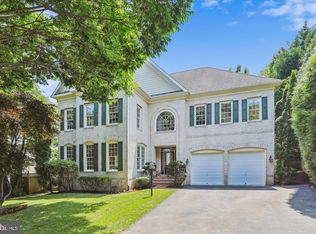
Nestled off Spruce Tree Ave, this beautiful home, built in 2002, offers 4 bedrooms, 3.5 bathrooms, and a two-car garage and is located just moments from vibrant downtown Bethesda. Step inside to a picturesque two-story foyer adorned with elegant wainscotting, pillars, and crown molding, setting the tone for the sophisticated design found throughout the home. Gleaming wood floors lead you to a spacious formal dining room bathed in natural light from oversized windows, perfect for hosting memorable dinners. The heart of the home is the island kitchen, featuring stunning cherry cabinets, stainless steel appliances, and a convenient eat-in island with a sink. The adjoining breakfast area offers a cozy spot for casual meals, while the nearby formal family room provides a warm and inviting space to gather, complete with a fireplace. For those working from home, the main-level office/den is a dream come true, featuring custom-built floor-to-ceiling cabinetry and a dedicated desk, all accessible through elegant French double doors. The private primary suite is a luxurious retreat, boasting a coffered ceiling and a double-sided fireplace that separates the bedroom from a serene sitting room. The spacious primary bathroom includes double vanities, a spa tub, and a tiled stand-up shower, offering a spa-like experience. Three additional bedrooms and two full bathrooms complete the second level, providing ample space for family or guests. The unfinished lower level is a blank canvas, ready for your creative ideas. Outside, enjoy the beautifully landscaped rear yard, featuring a pergola, deck, and a serene waterfall pond. This tranquil oasis is perfect for outdoor entertaining or simply relaxing. Take advantage of the nearby Bethesda-Chevy Chase YMCA, with its pool and fitness options, or explore the scenic biking and running paths of the Bethesda Trolley Trail. With easy access to NIH, medical centers, Maplewood/Alta Vista Local Park, and the diverse shopping and dining experiences of downtown Bethesda, convenience is at your doorstep. Don’t miss this exceptional opportunity to own a stunning home in a prime location. Schedule your appointment today to see this beautiful property. Act fast – homes in this area don’t stay on the market for long!
Sold for $1,650,000
$1,650,000
5502 Spruce Tree Ave, Bethesda, MD 20814
4beds
3,598sqft
Single Family Residence
Built in 2002
8,857 Square Feet Lot
$1,707,200 Zestimate®
$459/sqft
$6,952 Estimated rent
Home value
$1,707,200
$1.62M - $1.79M
$6,952/mo
Zestimate® history
Owner options
List your home for rent
$6,952/mo
Rent Zestimate®
Find your next renter with Zillow Rental Manager. Plus, with online applications, you can quickly screen prospective tenants – for free.
$6,952/mo
Rent Zestimate®
Refinance and save
$9,894/mo
Est. payment
Refinancing to a lower rate could help reduce your monthly payments and save thousands over the life of the loan.
$9,894/mo
Est. payment
Explore your selling options
Work with a Zillow partner agent
Leverage their expertise and Zillow's premium Showcase listings to get your home seen by more buyers.
Get startedList with your own agent
Get your home in front of millions of buyers by listing it on Zillow.
Learn how to do itSell it yourself
Take full control of how buyers see your home on Zillow by listing For Sale by Owner (FSBO).
List your homeWhat's special
Zillow last checked:
Listing updated:
Listed by:
Melinda Estridge 301-657-9700,
Long & Foster Real Estate, Inc.,
Listing Team: The Estridge Group | Long & Foster Real Estate
Bought with:
Steve Centrella
Compass
Source: Bright MLS,MLS#: MDMC2137024
Facts & features
Interior
Bedrooms & bathrooms
- Bedrooms: 4
- Bathrooms: 4
- Full bathrooms: 3
- 1/2 bathrooms: 1
- Main level bathrooms: 1
Basement
- Area: 2029
Heating
- Forced Air, Humidity Control, Natural Gas
Cooling
- Central Air, Natural Gas
Appliances
- Included: Water Heater, Cooktop, Oven, Oven/Range - Electric, Range Hood, Stainless Steel Appliance(s), Refrigerator, Ice Maker, Humidifier, Washer, Dryer, Disposal, Dishwasher, Microwave, Energy Efficient Appliances, Gas Water Heater
- Laundry: Has Laundry, Dryer In Unit, Washer In Unit
Features
- Wine Storage, Walk-In Closet(s), Upgraded Countertops, Bathroom - Stall Shower, Bathroom - Tub Shower, Recessed Lighting, Primary Bath(s), Kitchen Island, Kitchen - Gourmet, Floor Plan - Traditional, Dining Area, Attic, Wainscotting, Breakfast Area, Family Room Off Kitchen, Formal/Separate Dining Room, Eat-in Kitchen, Butlers Pantry, Bar, Dry Wall, High Ceilings, 9'+ Ceilings
- Flooring: Carpet, Hardwood, Wood
- Doors: French Doors
- Windows: Insulated Windows, Vinyl Clad
- Basement: Unfinished,Interior Entry,Rough Bath Plumb,Walk-Out Access,Windows,Sump Pump,Drain
- Number of fireplaces: 2
- Fireplace features: Gas/Propane, Glass Doors, Mantel(s)
Interior area
- Total structure area: 5,627
- Total interior livable area: 3,598 sqft
- Finished area above ground: 3,598
- Finished area below ground: 0
Property
Parking
- Total spaces: 6
- Parking features: Built In, Covered, Garage Faces Front, Garage Door Opener, Inside Entrance, Asphalt, Driveway, Attached
- Attached garage spaces: 2
- Uncovered spaces: 4
Accessibility
- Accessibility features: None
Features
- Levels: Three
- Stories: 3
- Patio & porch: Patio, Porch
- Exterior features: Water Fountains, Extensive Hardscape
- Pool features: None
- Fencing: Back Yard,Wood
- Has view: Yes
- View description: Trees/Woods
Lot
- Size: 8,857 sqft
- Features: Backs to Trees, Cul-De-Sac, Private, Rear Yard, Suburban
Details
- Additional structures: Above Grade, Below Grade
- Parcel number: 160703297388
- Zoning: R60
- Special conditions: Standard
Construction
Type & style
- Home type: SingleFamily
- Architectural style: Colonial
- Property subtype: Single Family Residence
Materials
- Brick Veneer, Frame, Fiber Cement, Brick
- Foundation: Concrete Perimeter, Passive Radon Mitigation
- Roof: Architectural Shingle,Composition
Condition
- New construction: No
- Year built: 2002
Utilities & green energy
- Electric: 200+ Amp Service, Underground, Circuit Breakers
- Sewer: Public Sewer
- Water: Public
Community & neighborhood
Security
- Security features: Main Entrance Lock
Location
- Region: Bethesda
- Subdivision: Alta Vista
HOA & financial
HOA
- Has HOA: Yes
- Association name: ALTA VISTA COMMUNITY ASSOCIATION {NOW DORMANT}
Other
Other facts
- Listing agreement: Exclusive Right To Sell
- Listing terms: Cash,Conventional
- Ownership: Fee Simple
Price history
| Date | Event | Price |
|---|---|---|
| 7/22/2024 | Sold | $1,650,000+8.2%$459/sqft |
Source:  Bright MLS #MDMC2137024 Report a problem Bright MLS #MDMC2137024 Report a problem | ||
| 6/26/2024 | Pending sale | $1,525,000$424/sqft |
Source:  Long & Foster Broker Feed #MDMC2137024 Report a problem Long & Foster Broker Feed #MDMC2137024 Report a problem | ||
| 6/19/2024 | Listed for sale | $1,525,000+83.1%$424/sqft |
Source: Long & Foster Broker Feed #MDMC2137024 Report a problem | ||
| 3/21/2002 | Sold | $832,965$232/sqft |
Source: Public Record Report a problem | ||
Public tax history
| Year | Property taxes | Tax assessment |
|---|---|---|
| 2025 | $17,823 +12.9% | $1,470,767 +7.3% |
| 2024 | $15,781 +2.2% | $1,370,800 +2.3% |
| 2023 | $15,437 +6.9% | $1,339,800 +2.4% |
| 2022 | $14,443 +2.5% | $1,308,800 +2.4% |
| 2021 | $14,088 +4.7% | $1,277,800 +4.8% |
| 2020 | $13,454 +10.6% | $1,219,567 +10.6% |
| 2019 | $12,164 -0.2% | $1,103,100 |
| 2018 | $12,186 +1.1% | $1,103,100 +3.5% |
| 2017 | $12,053 +24.4% | $1,066,100 +3.6% |
| 2016 | $9,692 | $1,029,100 +3.7% |
| 2015 | $9,692 | $992,100 +2.2% |
| 2014 | $9,692 | $970,800 +2.2% |
| 2013 | -- | $949,500 +2.3% |
| 2012 | -- | $928,200 |
| 2011 | -- | $928,200 |
| 2010 | -- | $928,200 -21.5% |
| 2009 | -- | $1,181,970 +10.3% |
| 2008 | -- | $1,071,946 +11.4% |
| 2007 | -- | $961,923 +12.9% |
| 2006 | -- | $851,900 +9.3% |
| 2005 | -- | $779,586 +10.2% |
| 2004 | -- | $707,273 +11.4% |
| 2003 | -- | $634,960 +3.3% |
| 2002 | -- | $614,910 +393.8% |
| 2001 | -- | $124,516 |
Find assessor info on the county website
Neighborhood: Alta Vista
Nearby schools
GreatSchools rating
- 9/10Wyngate Elementary SchoolGrades: K-5Distance: 1 mi
- 9/10North Bethesda Middle SchoolGrades: 6-8Distance: 0.8 mi
- 9/10Walter Johnson High SchoolGrades: 9-12Distance: 1.6 mi
Schools provided by the listing agent
- Elementary: Wyngate
- Middle: North Bethesda
- High: Walter Johnson
- District: Montgomery County Public Schools
Source: Bright MLS. This data may not be complete. We recommend contacting the local school district to confirm school assignments for this home.
Get a cash offer in 3 minutes
Find out how much your home could sell for in as little as 3 minutes with a no-obligation cash offer.
Estimated market value
$1,707,200
Get a cash offer in 3 minutes
Find out how much your home could sell for in as little as 3 minutes with a no-obligation cash offer.
Estimated market value
$1,707,200
- Maryland
- Montgomery County
- Bethesda
- 20814
- Alta Vista
- 5502 Spruce Tree Ave
Nearby cities
Nearby neighborhoods
Nearby zip codes
Other Bethesda Topics
