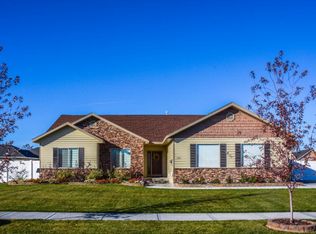
Contact April 208-604-1018 (call or tex) to see this gorgeously constructed home located in Belmont Estates. This home showcases custom finishes & elegant upgrades in every square foot. Main floor includes a front cozy sitting room and a spacious great room, with vaulted ceilings & a stunning fireplace, gives way to a chef-inspired kitchen. Boasting sprawling quartz counters, bright staggered cabinets, a sizeable center island & oversized, hidden walk-in pantry, this wonderful corner of the home invites easy conversation & movement among the main gathering areas. A large master suite, with a bump out wall of windows & lofty tray ceiling, opens to a private bath & roomy walk-in closet (w/ laundry hookups); the oversized soaker tub sits separate from a stand-up shower, while the expansive vanity ensures adequate grooming space. The main floor includes two additional bedrooms, a central bathroom, and nice sized laundry room with pocket door, cabinetry, shelving, and coat space. In the basement, the highlight of a large, open family room (with a tranquil corner fireplace) leaves buyers with endless options for constructing the perfect media/rec zone. There is a third bathroom in the basement, hall closet and two bedrooms with ample closet space. 1 bedroom is oversized with two closets. The basement also includes a cold storage under the porch and nice size storage room off the basement family room. The beauty of this home effortlessly extends outdoors; a spacious pergola-covered patio overlooks a beautifully landscaped yard complete with shrubbery, custom curbing & auto sprinkler system. Additionally, this home sits on a corner lot just a few steps from a private park with a darling playground. This wonderful floorplan, fashioned for entertaining, comfort & convenience delivers all the details & amenities you're searching for in your dream home!
This property is not currently displayed as for sale or rent on Zillow. This may be different from what's on other websites or public sources.