Welcome to elevated waterfront living in Tidewater Preserve, one of Bradenton's most sought-after gated boating communities with no CDD fees. Perfectly positioned with sweeping views of protected preserves and tranquil waterways, this exceptional two-story waterfront pool home blends elegant coastal design with modern luxury. Meticulously maintained and thoughtfully upgraded, the home has recent investments, including the replacement of one of the home's Trane air-conditioning systems (2026), a newer pool pump (2025), and a newer pool heater (2024), providing added comfort and peace of mind. Spanning 3,460 square feet, this thoughtfully designed residence offers three bedrooms, a private den, a spacious bonus room, 4.5 bathrooms, and a three-car garage—creating an ideal balance of luxury, functionality, and privacy. Designed to embrace its stunning waterfront setting, the open-concept floor plan is filled with natural light through expansive windows that frame picturesque preserve and water views throughout the home. The gourmet kitchen serves as the heart of the residence, featuring quartz countertops, stainless steel appliances, an induction cooktop, custom pantry storage, pull-out cabinetry, and an oversized island perfect for casual dining and entertaining. The owner's suite is a peaceful waterfront retreat, offering tranquil views, a spa-inspired bath, and dual custom walk-in closets. Each guest bedroom features its own ensuite bath, ensuring comfort and privacy for family and guests alike. Upstairs, a versatile bonus room with a full bath provides endless possibilities as a media room, game room, fitness studio, or private guest retreat. Step outside onto the second-story lanai and enjoy sweeping views of the surrounding preserves and waterways. Exceptional outdoor living awaits with two expansive lanai spaces overlooking the water and preserve. A heated saltwater pool and fully equipped outdoor kitchen create the perfect setting for entertaining, relaxing, and enjoying Florida's year-round indoor-outdoor lifestyle. Additional features include a whole-house generator, storm protection, automated lanai screens, custom lighting, plantation shutters, crown molding, central vacuum, indoor and outdoor speakers, a water filtration system, custom closet systems, and a security system. Residents of Tidewater Preserve enjoy access to a private marina with direct Manatee River access, two clubhouses, a fitness center, Har-Tru tennis courts, kayak launches, scenic nature trails, and resort-style amenities. Ideally located just minutes from downtown Bradenton, Lakewood Ranch, Sarasota, and the world-renowned beaches of Anna Maria Island, this exceptional waterfront home delivers the very best of Florida living.
Sold for $975,000
$975,000
5502 TIDEWATER PRESERVE BOULEVARD, BRADENTON, FL 34208
3beds
3,460sqft
Single Family Residence
Built in 2016
10,498 Square Feet Lot
$974,900 Zestimate®
$282/sqft
$6,423 Estimated rent
Home value
$974,900
$916,000 - $1.03M
$6,423/mo
Zestimate® history
Owner options
List your home for rent
$6,423/mo
Rent Zestimate®
Find your next renter with Zillow Rental Manager. Plus, with online applications, you can quickly screen prospective tenants – for free.
$6,423/mo
Rent Zestimate®
Refinance and save
$6,965/mo
Est. payment
Refinancing to a lower rate could help reduce your monthly payments and save thousands over the life of the loan.
$6,965/mo
Est. payment
Explore your selling options
Work with a Zillow partner agent
Leverage their expertise and Zillow's premium Showcase listings to get your home seen by more buyers.
Get startedList with your own agent
Get your home in front of millions of buyers by listing it on Zillow.
Learn how to do itSell it yourself
Take full control of how buyers see your home on Zillow by listing For Sale by Owner (FSBO).
List your homeWhat's special
Designer finishesGenerously sized guest suitesBonus roomFloor-to-ceiling windowsQuartz countertopsFully equipped outdoor kitchenEnsuite bath
Zillow last checked:
Listing updated:
Listed by:
Gina Morgando 941-773-7355,
MORGANDO REALTY SERVICES, LLC 866-665-2531
Bought with:
Geri Vice, 3211212
RE/MAX HARBOR REALTY
Source: Stellar MLS,MLS#: A4649081 Originating MLS: Sarasota - Manatee
Originating MLS: Sarasota - Manatee
Facts & features
Interior
Bedrooms & bathrooms
- Bedrooms: 3
- Bathrooms: 5
- Full bathrooms: 4
- 1/2 bathrooms: 1
Primary bedroom
- Features: Ceiling Fan(s), En Suite Bathroom, Walk-In Closet(s)
- Level: First
- Area: 218.96 Square Feet
- Dimensions: 13.6x16.1
Bedroom 1
- Features: Ceiling Fan(s), En Suite Bathroom, Walk-In Closet(s)
- Level: First
- Area: 156.51 Square Feet
- Dimensions: 11.1x14.1
Bedroom 2
- Features: Ceiling Fan(s), En Suite Bathroom, Walk-In Closet(s)
- Level: First
- Area: 155.25 Square Feet
- Dimensions: 13.5x11.5
Primary bathroom
- Features: Dual Sinks, En Suite Bathroom, Exhaust Fan, Garden Bath, Split Vanities, Stone Counters, Tub with Separate Shower Stall
- Level: First
- Area: 204.47 Square Feet
- Dimensions: 16.1x12.7
Balcony porch lanai
- Level: First
- Area: 1215.99 Square Feet
- Dimensions: 53.1x22.9
Balcony porch lanai
- Level: Second
- Area: 206.39 Square Feet
- Dimensions: 19.11x10.8
Den
- Features: Built-In Shelving, Ceiling Fan(s), Built-in Closet
- Level: First
- Area: 152.59 Square Feet
- Dimensions: 12.6x12.11
Family room
- Features: Ceiling Fan(s), Wet Bar
- Level: Second
- Area: 460.96 Square Feet
- Dimensions: 26.8x17.2
Kitchen
- Features: Breakfast Bar, Pantry, Kitchen Island, Stone Counters
- Level: First
- Area: 207 Square Feet
- Dimensions: 18x11.5
Living room
- Features: Ceiling Fan(s), Central Vacuum
- Level: First
- Area: 548.91 Square Feet
- Dimensions: 32.1x17.1
Heating
- Central, Natural Gas, Zoned
Cooling
- Central Air
Appliances
- Included: Dishwasher, Disposal, Exhaust Fan, Ice Maker, Microwave, Range, Range Hood, Refrigerator, Tankless Water Heater, Washer, Water Filtration System, Water Softener
- Laundry: Laundry Room
Features
- Built-in Features, Ceiling Fan(s), Central Vacuum, Crown Molding, Eating Space In Kitchen, High Ceilings, Living Room/Dining Room Combo, Open Floorplan, Primary Bedroom Main Floor, Smart Home, Stone Counters, Walk-In Closet(s)
- Flooring: Carpet
- Doors: Sliding Doors
- Windows: Window Treatments, Hurricane Shutters
- Has fireplace: No
Interior area
- Total structure area: 10,498
- Total interior livable area: 3,460 sqft
Property
Parking
- Total spaces: 3
- Parking features: Driveway, Golf Cart Garage, Golf Cart Parking, Ground Level, Oversized, Split Garage
- Attached garage spaces: 3
- Has uncovered spaces: Yes
Features
- Levels: Two
- Stories: 2
- Patio & porch: Covered, Patio, Rear Porch, Screened
- Exterior features: Irrigation System, Lighting, Rain Gutters, Sidewalk, Sprinkler Metered
- Has private pool: Yes
- Pool features: Auto Cleaner, Heated, In Ground, Lighting, Salt Water, Screen Enclosure, Tile
- Has spa: Yes
- Spa features: Heated, In Ground
- Has view: Yes
- View description: Water, River
- Has water view: Yes
- Water view: Water,River
- Waterfront features: Waterfront, Marina Access
- Body of water: MANATEE RIVER
Lot
- Size: 10,498 Square Feet
- Features: Conservation Area, FloodZone, Landscaped, Near Marina, Near Public Transit, Oversized Lot, Sidewalk
Details
- Parcel number: 1100058559
- Zoning: R1
- Special conditions: None
Construction
Type & style
- Home type: SingleFamily
- Property subtype: Single Family Residence
Materials
- Block, Stucco
- Foundation: Block
- Roof: Tile
Condition
- New construction: No
- Year built: 2016
Utilities & green energy
- Sewer: Public Sewer
- Water: Public
- Utilities for property: Cable Connected, Electricity Connected, Natural Gas Connected, Public, Sewer Connected, Sprinkler Recycled, Street Lights, Underground Utilities, Water Connected
Community & HOA
Community
- Features: Boat Slip, Dock, Marina, Water Access, Waterfront, Clubhouse, Deed Restrictions, Dog Park, Fitness Center, Gated Community - Guard, Playground, Pool, Sidewalks, Tennis Court(s)
- Pet fee: $0 monthly
- Subdivision: TIDEWATER PRESERVE 5
HOA
- Has HOA: Yes
- Services included: 24-Hour Guard, Cable TV, Community Pool, Maintenance Grounds, Manager, Recreational Facilities, Security
- HOA fee: $524 monthly
- HOA name: Castle Group
- HOA phone: 941-745-1092
Location
- Region: Bradenton
Financial & listing details
- Price per square foot: $282/sqft
- Tax assessed value: $1,077,514
- Annual tax amount: $10,093
- Date on market: 4/22/2025
- Cumulative days on market: 430 days
- Listing terms: Cash,Conventional
- Ownership: Fee Simple
- Total actual rent: 0
- Electric utility on property: Yes
- Road surface type: Paved
Price history
| Date | Event | Price |
|---|---|---|
| 7/20/2026 | Sold | $975,000-12.8%$282/sqft |
Source:  Stellar MLS #A4649081 Report a problem Stellar MLS #A4649081 Report a problem | ||
| 6/27/2026 | Pending sale | $1,118,000$323/sqft |
Source: Stellar MLS #A4649081 Report a problem | ||
| 5/13/2026 | Price change | $1,118,000-6.6%$323/sqft |
Source: Stellar MLS #A4649081 Report a problem | ||
| 3/9/2026 | Price change | $1,197,000-6.4%$346/sqft |
Source: Stellar MLS #A4649081 Report a problem | ||
| 4/22/2025 | Listed for sale | $1,279,000+84%$370/sqft |
Source: Stellar MLS #A4649081 Report a problem | ||
| 4/29/2016 | Sold | $695,200$201/sqft |
Source: Public Record Report a problem | ||
Public tax history
| Year | Property taxes | Tax assessment |
|---|---|---|
| 2025 | $10,366 +2.7% | $605,017 +2.9% |
| 2024 | $10,094 +1.1% | $587,966 +3% |
| 2023 | $9,989 +2.2% | $570,841 +3% |
| 2022 | $9,771 +0.1% | $554,215 +3% |
| 2021 | $9,762 +0.9% | $538,073 +1.4% |
| 2020 | $9,676 +1.6% | $530,644 +2.3% |
| 2019 | $9,527 | $518,714 -1.2% |
| 2018 | $9,527 -2.3% | $524,842 +2.1% |
| 2017 | $9,754 +2520.2% | $514,109 +399.1% |
| 2016 | $372 | $103,000 +3% |
| 2015 | $372 | $100,000 +443.5% |
| 2014 | $372 | $18,399 |
Find assessor info on the county website
Neighborhood: Tidewater Preserve
Nearby homes
- $1,242,2003 bd3 ba3.6k sqft5414 Tidewater Preserve Blvd, Bradenton, FL 34208Off Market
- $1,084,1003 bd5 ba3.4k sqft5504 Tidewater Preserve Blvd, Bradenton, FL 34208Off Market
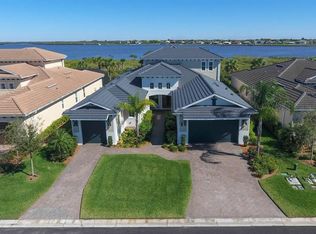
- $935,0003 bd3 ba2.4k sqft5412 Tidewater Preserve Blvd, Bradenton, FL 34208Sold

- $893,5003 bd4 ba2.7k sqft5506 Tidewater Preserve Blvd, Bradenton, FL 34208Off Market
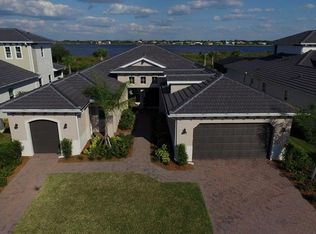
- $632,2004 bd3 ba2.2k sqft1102 Bearing Ct, Bradenton, FL 34208Off Market
- $1,250,0003 bd5 ba3.4k sqft5410 Tidewater Preserve Blvd, Bradenton, FL 34208Sold
- $1,205,6003 bd4 ba3.4k sqft5508 Tidewater Preserve Blvd, Bradenton, FL 34208Off Market
- $721,9003 bd2 ba2.2k sqft1101 Bearing Ct, Bradenton, FL 34208Off Market
Nearby schools
GreatSchools rating
- 7/10Freedom Elementary SchoolGrades: PK-5Distance: 3.4 mi
- 8/10Carlos E. Haile Middle SchoolGrades: 6-8Distance: 3.4 mi
- 5/10Parrish Community High SchoolGrades: 9-12Distance: 5.6 mi
Schools provided by the listing agent
- Elementary: Freedom Elementary
- Middle: Carlos E. Haile Middle
- High: Braden River High
Source: Stellar MLS. This data may not be complete. We recommend contacting the local school district to confirm school assignments for this home.
Get a cash offer in 3 minutes
Find out how much your home could sell for in as little as 3 minutes with a no-obligation cash offer.
Estimated market value
$974,900
Get a cash offer in 3 minutes
Find out how much your home could sell for in as little as 3 minutes with a no-obligation cash offer.
Estimated market value
$974,900
- Florida
- Manatee County
- Bradenton
- 34208
- Tidewater Preserve
- 5502 TIDEWATER PRESERVE BOULEVARD
Nearby cities
Nearby neighborhoods
Nearby zip codes
Other Bradenton Topics
