Skip main navigation
Under contract - not showing
  • Price increase: $25K (6/24)
    $675,000

    5502 W Shady Trl, Old Hickory, TN 37138

    3beds
    2,703sqft
    : 
    Loading
    Get pre-qualified
    Single Family Residence, Residential
    Built in 1980
    0.96 Acres Lot
    $-- Zestimate®
    $250/sqft
    $-- HOA

    What's special

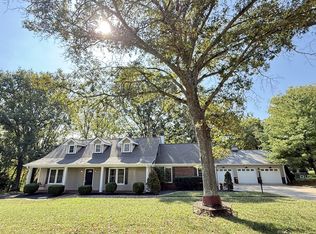
    Discover the Langford lifestyle in this refined one‑level 4 bed, 3 bath, 2,700 sq ft ranch on nearly an acre in established Langford Farms—and best of all, it’s grandfathered out of the HOA. Warm, rich hardwood floors flow through the main living areas, complemented by a formal living room, formal dining room, and a cozy wood‑burning fireplace in the den. The chef’s kitchen blends style and function with new soft‑close cabinetry, sliding shelves, quartzite counters, and stainless appliances. Two luxurious primary suites offer spa inspired remodeled baths, creating serene retreats for owners and guests alike. A bright sunroom with wet bar expands your living space and opens to peaceful views. Step outside onto your brand‑new Trex deck and unwind in a space designed for morning coffee, weekend grilling, and effortless gatherings. Windows and garage doors have been replaced, and the encapsulated crawlspace adds long‑term efficiency. The oversized garage provides exceptional storage on both sides. Enjoy seasonal views of the community lake—and privacy when the trees fill in for summer. Located on the Wilson County side of Old Hickory, you’ll appreciate lower property taxes and access to coveted schools: Lakeview Elementary and Green Hill High School. For those who want more, optional club membership offers a pool, fitness center, tennis and pickleball courts, plus after‑school care and summer camps. Old Hickory Lake 1.5 miles away. Live spaciously, live comfortably, and live the Langford life.
    41 days
    |
    183
    |
    1
    |

    Zillow last checked:

    Listing updated:

    Listed by:

    Ginny Newell 615-481-7865,

    Benchmark Realty, LLC 615-288-8292,

    Clarissa Eden 615-879-5004,

    Benchmark Realty, LLC

    Source: RealTracs MLS as distributed by MLS GRID,MLS#: 3232138MLS Logo

      Facts & features

      Interior

      Bedrooms & bathrooms
      • Bedrooms: 3
      • Bathrooms: 3
      • Full bathrooms: 3
      • Main level bedrooms: 3
      Bedroom 1
      • Features: Suite
      • Level: Suite
      • Area: 340 Square Feet
      • Dimensions: 20x17
      Bedroom 2
      • Features: Bath
      • Level: Bath
      • Area: 168 Square Feet
      • Dimensions: 14x12
      Bedroom 3
      • Area: 120 Square Feet
      • Dimensions: 12x10
      Bedroom 4
      • Area: 110 Square Feet
      • Dimensions: 11x10
      Primary bathroom
      • Features: Double Vanity
      • Level: Double Vanity
      Den
      • Area: 238 Square Feet
      • Dimensions: 17x14
      Dining room
      • Features: Separate
      • Level: Separate
      • Area: 100 Square Feet
      • Dimensions: 10x10
      Kitchen
      • Features: Eat-in Kitchen
      • Level: Eat-in Kitchen
      • Area: 180 Square Feet
      • Dimensions: 18x10
      Living room
      • Features: Formal
      • Level: Formal
      • Area: 192 Square Feet
      • Dimensions: 16x12
      Other
      • Features: Florida Room
      • Level: Florida Room
      • Area: 228 Square Feet
      • Dimensions: 19x12
      Other
      • Features: Utility Room
      • Level: Utility Room
      Recreation room
      • Features: Main Level
      • Level: Main Level
      Heating
      • Central, Natural Gas
      Cooling
      • Central Air, Electric
      Appliances
      • Included: Electric Oven, Electric Range, Dishwasher
      Features
      • Flooring: Carpet, Laminate, Tile
      • Basement: Crawl Space
      • Number of fireplaces: 1
      • Fireplace features: Den
      Interior area
      • Total structure area: 2,703
      • Total interior livable area: 2,703 sqft
      • Finished area above ground: 2,703

      Property

      Parking
      • Total spaces: 2
      • Parking features: Garage Faces Side
      • Garage spaces: 2
      Features
      • Levels: One
      • Stories: 1
      Lot
      • Size: 0.96 Acres
      • Dimensions: 199.16 x 260 IRR
      • Features: Level
      • Topography: Level
      Details
      • Parcel number: 052D B 01500 000
      • Special conditions: Standard

      Construction

      Type & style
      • Home type: SingleFamily
      • Property subtype: Single Family Residence, Residential
      Materials
      • Brick
      Condition
      • New construction: No
      • Year built: 1980

      Utilities & green energy

      • Sewer: Septic Tank
      • Water: Public
      • Utilities for property: Electricity Available, Natural Gas Available, Water Available

      Community & HOA

      Community
      • Subdivision: Langford Farms 1
      HOA
      • Has HOA: No
      Location
      • Region: Old Hickory

      Financial & listing details

      • Price per square foot: $250/sqft
      • Tax assessed value: $324,800
      • Annual tax amount: $1,550
      • Date on market: 6/8/2026
      • Electric utility on property: Yes

        Estimated market value

        Not available

        Estimated sales range

        Not available

        Not available

        Price history

        DateEventPrice
        6/24/2026Pending sale$675,000+3.8%$250/sqft
        Source: RealTracs MLS as distributed by MLS GRID #3232138 Report a problem
        6/13/2026Contingent$650,000$240/sqft
        Source: RealTracs MLS as distributed by MLS GRID #3232138 Report a problem
        6/12/2026Listed for sale$650,000+113.1%$240/sqft
        Source: RealTracs MLS as distributed by MLS GRID #3232138 Report a problem
        1/14/2019Sold$305,000-7.3%$113/sqft
        Source: Public Record Report a problem
        12/6/2018Price change$328,900-0.9%$122/sqft
        Source: Martin Properties #1988026 Report a problem
        11/9/2018Listed for sale$331,900+44.4%$123/sqft
        Source: Martin Properties #1988026 Report a problem
        7/9/2012Sold$229,900$85/sqft
        Source: Public Record Report a problem
        5/14/2012Listed for sale$229,900+6.9%$85/sqft
        Source: Realty Trust Auctioneers, LLC #1362896 Report a problem
        8/17/1999Sold$215,000+59.3%$80/sqft
        Source: Public Record Report a problem
        10/14/1994Sold$135,000$50/sqft
        Source: Public Record Report a problem

        Public tax history

        YearProperty taxesTax assessment
        2025$1,550 $81,200
        2024$1,550 $81,200
        2023$1,550 $81,200
        2022$1,550 $81,200
        2021-- $81,200 +28.4%
        2020$1,593 $63,225
        2019$1,593 $63,225
        2018$1,593 0%$63,225
        2017$1,593 +0%$63,225
        2016$1,593 -2%$63,225
        2015$1,625 +9.9%$63,225 +9.9%
        2014$1,478 $57,512
        2013$1,478 +0%$57,512
        2012$1,478 +1.6%$57,512 -1.2%
        2011$1,455 $58,184
        2010-- $58,184 -2.6%
        2009$1,453 $59,732
        2008$1,453 +9.9%$59,732 +12.1%
        2007$1,322 +23.9%$53,302 +23.9%
        2006$1,067 $43,028
        2005$1,067 -16.5%$43,028
        2003$1,278 +23.5%$43,028 +23.5%
        2002$1,035 $34,845
        2001-- $34,845 -75%
        2000-- $139,378
        Find assessor info on the county website

        Monthly payment

        Est. payment

        Payment breakdown

        Explore the cost of this home by adjusting the details. Changes won't be saved.
        All calculations are estimates and provided by Zillow, Inc. for informational purposes only. Actual amounts may vary.
        HOA fees may include property taxes on listings classified as Co-Ops. Contact the listing agent and/or owner for fee details.
        Mortgage interest rates are dependent on a number of factors, including credit score, down payment, and repayment length. Interest rate data provided by Zillow Group Marketplace, Inc. as of 1/1/1970 from various mortgage lenders with which we have lead or other similar arrangements; the Estimated Payment is an average of those rates.
        See how much you could borrow to make a competitive offer.

        Climate risks

        Neighborhood: 37138

        Getting around

        9 / 100
        Car-Dependent
        15 / 100
        Somewhat Bikeable

        Nearby schools

        GreatSchools rating
        Schools provided by the listing agent
        • Elementary: Lakeview Elementary School
        • Middle: Mt. Juliet Middle School
        • High: Mt. Juliet High School

        Source: RealTracs MLS as distributed by MLS GRID. This data may not be complete. We recommend contacting the local school district to confirm school assignments for this home.

        A local agent can set up tours, give advice and negotiate with sellers.

        A local lender can help you make sure your offer is ready when you are.

        Browse local experts

        Similar homes