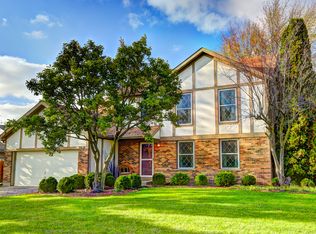
This is one you definitely want to call home!!! Move right in and enjoy this beautifully remodeled and updated 1,800 square foot tri-level home in the highly desirable Winding Creek subdivision. You will absolutely love the fenced backyard that offers privacy and the perfect amount of space for all your family fun activities! Once inside the home, you will be pleased with all the windows that bring in the natural light that pours into the main floor living area, along with the hardwood floors that add a special ambiance to any decor! Just off the spacious kitchen area, sliding glass doors take you onto the large, entertainment sized deck for backyard get togethers or a quiet night in with family. The open floor plan makes for easy living, whether doing the day-to-day tasks and chores or hosting large groups during the holidays. On the main floor you will find the updated kitchen with white cabinets, stainless steel appliances, and granite countertops. Offering exceptional countertop and cabinet space for all your goods. The home features 3 bedrooms and 3 full bathrooms including a full bath in the lower level, accommodating all areas of the home. The upper level is where you can find all the bedrooms. The primary bedroom features double closets and primary bath with custom tiled walk-in shower and jacuzzi tub. The lower level offers a large family room with a wood burning fireplace and an adjacent game room, which would also make for a great at home office, craft area, or home-schooling area. The possibilities are limitless with this space Finishing off this home is a 2-car garage with a gas line for a heater and extra space for all your outdoor accessories as well as your vehicles. You will appreciate all the updates that have been completed here and include the following: all new stainless steel appliances, light fixtures, sump pump, new windows, new siding, master bath and main bath remodel, cabinets painted, oak floors stripped and stained, main floor and hallway painted, new carpet on the main floor and upper level, new front door, all decking was replaced and joists repairs, water softener was replaced, newer washer and dryer, bedrooms have been painted, along with the downstairs and new flooring downstairs. New AC, Furnace, and humidifier. You will want to view this home right away!!
Closed
$315,000
5502 W Winding Creek Dr, McHenry, IL 60050
3beds
1,800sqft
Single Family Residence
Built in 1983
9,583 Square Feet Lot
$371,900 Zestimate®
$175/sqft
$2,944 Estimated rent
Home value
$371,900
$353,000 - $390,000
$2,944/mo
Zestimate® history
Owner options
List your home for rent
$2,944/mo
Rent Zestimate®
Find your next renter with Zillow Rental Manager. Plus, with online applications, you can quickly screen prospective tenants – for free.
$2,944/mo
Rent Zestimate®
Refinance and save
$2,316/mo
Est. payment
Refinancing to a lower rate could help reduce your monthly payments and save thousands over the life of the loan.
$2,316/mo
Est. payment
Explore your selling options
Work with a Zillow partner agent
Leverage their expertise and Zillow's premium Showcase listings to get your home seen by more buyers.
Get startedList with your own agent
Get your home in front of millions of buyers by listing it on Zillow.
Learn how to do itSell it yourself
Take full control of how buyers see your home on Zillow by listing For Sale by Owner (FSBO).
List your homeWhat's special
Fenced backyardUpdated kitchenNew windowsMain bath remodelNew sidingCustom tiled walk-in showerSump pump
Zillow last checked:
Listing updated:
Listed by:
Richard O'Connor 815-790-7200,
Realty Executives Cornerstone,
Lawrence Lang,
Realty Executives Cornerstone
Bought with:
Stephanie Berry
Berkshire Hathaway HomeServices Starck Real Estate
Source: MRED as distributed by MLS GRID,MLS#: 11865230
Facts & features
Interior
Bedrooms & bathrooms
- Bedrooms: 3
- Bathrooms: 3
- Full bathrooms: 3
Rooms
- Room types: Game Room, Foyer
Primary bedroom
- Features: Flooring (Carpet), Window Treatments (Blinds), Bathroom (Full)
- Level: Second
- Area: 168 Square Feet
- Dimensions: 14X12
Bedroom 2
- Features: Flooring (Carpet), Window Treatments (Blinds)
- Level: Second
- Area: 143 Square Feet
- Dimensions: 13X11
Bedroom 3
- Features: Flooring (Carpet), Window Treatments (Blinds)
- Level: Second
- Area: 110 Square Feet
- Dimensions: 11X10
Family room
- Features: Flooring (Wood Laminate), Window Treatments (Blinds)
- Level: Lower
- Area: 266 Square Feet
- Dimensions: 19X14
Foyer
- Features: Flooring (Hardwood)
- Level: Main
- Area: 84 Square Feet
- Dimensions: 12X07
Game room
- Features: Flooring (Wood Laminate), Window Treatments (Blinds)
- Level: Lower
- Area: 154 Square Feet
- Dimensions: 14X11
Kitchen
- Features: Kitchen (Eating Area-Table Space), Flooring (Hardwood), Window Treatments (Blinds)
- Level: Main
- Area: 242 Square Feet
- Dimensions: 22X11
Laundry
- Features: Flooring (Ceramic Tile)
- Level: Lower
- Area: 70 Square Feet
- Dimensions: 10X07
Living room
- Features: Flooring (Carpet), Window Treatments (Blinds)
- Level: Main
- Area: 224 Square Feet
- Dimensions: 16X14
Heating
- Natural Gas, Forced Air
Cooling
- Central Air
Appliances
- Included: Range, Microwave, Dishwasher, Refrigerator, Washer, Dryer, Disposal, Stainless Steel Appliance(s), Humidifier, Gas Water Heater
- Laundry: Gas Dryer Hookup
Features
- Cathedral Ceiling(s)
- Flooring: Hardwood, Laminate
- Windows: Screens
- Basement: Finished,Full,Daylight
- Number of fireplaces: 1
- Fireplace features: Wood Burning, Gas Starter, Family Room
Interior area
- Total structure area: 1,800
- Total interior livable area: 1,800 sqft
Property
Parking
- Total spaces: 2.5
- Parking features: Concrete, Garage Door Opener, On Site, Garage Owned, Attached, Garage
- Attached garage spaces: 2.5
- Has uncovered spaces: Yes
Accessibility
- Accessibility features: No Disability Access
Features
- Levels: Tri-Level
- Patio & porch: Deck
- Fencing: Fenced
Lot
- Size: 9,583 Square Feet
- Dimensions: 80 X 120
- Features: Landscaped, Mature Trees
Details
- Additional structures: None
- Parcel number: 1404201012
- Special conditions: None
- Other equipment: Water-Softener Owned, TV-Cable, Ceiling Fan(s), Sump Pump
Construction
Type & style
- Home type: SingleFamily
- Property subtype: Single Family Residence
Materials
- Vinyl Siding, Clad Trim
- Foundation: Concrete Perimeter
- Roof: Asphalt
Condition
- New construction: No
- Year built: 1983
- Major remodel year: 2021
Details
- Builder model: BEAUTIFUL TRI-LEVEL
Utilities & green energy
- Electric: Circuit Breakers, 150 Amp Service
- Sewer: Public Sewer
- Water: Public
Community & HOA
Community
- Features: Park, Curbs, Sidewalks, Street Lights, Street Paved
- Security: Carbon Monoxide Detector(s), Closed Circuit Camera(s)
- Subdivision: Winding Creek
HOA
- Services included: None
Location
- Region: Mchenry
Financial & listing details
- Price per square foot: $175/sqft
- Tax assessed value: $299,481
- Annual tax amount: $5,548
- Date on market: 8/23/2023
- Listing terms: Conventional
- Ownership: Fee Simple
Price history
| Date | Event | Price |
|---|---|---|
| 10/2/2023 | Sold | $315,000-1.5%$175/sqft |
Source:  MRED as distributed by MLS GRID #11865230 Report a problem MRED as distributed by MLS GRID #11865230 Report a problem | ||
| 9/5/2023 | Contingent | $319,900$178/sqft |
Source: MRED as distributed by MLS GRID #11865230 Report a problem | ||
| 8/23/2023 | Listed for sale | $319,900+149.9%$178/sqft |
Source: MRED as distributed by MLS GRID #11865230 Report a problem | ||
| 3/27/1997 | Sold | $128,000$71/sqft |
Source: Public Record Report a problem | ||
Public tax history
| Year | Property taxes | Tax assessment |
|---|---|---|
| 2025 | $7,313 +4.5% | $99,827 +9.5% |
| 2024 | $7,001 +19.3% | $91,175 +11.5% |
| 2023 | $5,869 +5.8% | $81,764 +14.3% |
| 2022 | $5,548 -7% | $71,528 +6.7% |
| 2021 | $5,967 +0.9% | $67,062 +3.1% |
| 2020 | $5,912 | $65,052 +5.2% |
| 2019 | -- | $61,848 +3.7% |
| 2018 | $6,140 +1.8% | $59,652 +4.4% |
| 2017 | $6,033 +1.6% | $57,149 +4.8% |
| 2016 | $5,938 | $54,526 +5.1% |
| 2013 | $5,938 | $51,892 -11.5% |
| 2011 | -- | $58,609 -7.2% |
| 2010 | -- | $63,142 -6.1% |
| 2009 | -- | $67,236 -15.8% |
| 2008 | -- | $79,854 +9.7% |
| 2006 | -- | $72,770 +2.8% |
| 2005 | $4,451 +10% | $70,794 +6.3% |
| 2004 | $4,046 +8.7% | $66,585 +6.2% |
| 2003 | $3,723 +2.6% | $62,727 +9% |
| 2002 | $3,630 +15.8% | $57,567 +11.9% |
| 2001 | $3,133 +2.4% | $51,439 +11.6% |
| 2000 | $3,058 | $46,075 |
Find assessor info on the county website
Neighborhood: 60050
Nearby homes
- $315,4003 bd2 ba1k sqft5506 W Winding Creek Dr, McHenry, IL 60050Off Market
- $383,7004 bd3 ba2.3k sqft5416 W Winding Creek Dr, McHenry, IL 60050Off Market
- $349,2003 bd3 ba1.8k sqft5515 W Chasefield Cir, McHenry, IL 60050Off Market

- $287,1003 bd1 ba1k sqft5517 W Chasefield Cir, McHenry, IL 60050Off Market
- $341,3003 bd3 ba1.2k sqft5414 W Winding Creek Dr, McHenry, IL 60050Off Market
- $323,8003 bd2 ba1.5k sqft5513 W Chasefield Cir, McHenry, IL 60050Off Market
- $362,8003 bd3 ba1.7k sqft5501 W Winding Creek Dr, McHenry, IL 60050Off Market
- $352,2003 bd3 ba2k sqft122 N Creekside Trl, McHenry, IL 60050Off Market
Nearby schools
GreatSchools rating
- 6/10Riverwood Elementary SchoolGrades: K-5Distance: 0.5 mi
- 7/10Parkland SchoolGrades: 6-8Distance: 1.9 mi
- NAMcHenry Community High SchoolGrades: 9-12Distance: 2.3 mi
Schools provided by the listing agent
- Elementary: Riverwood Elementary School
- Middle: Parkland Middle School
- High: Mchenry Campus
- District: 15
Source: MRED as distributed by MLS GRID. This data may not be complete. We recommend contacting the local school district to confirm school assignments for this home.
Get a cash offer in 3 minutes
Find out how much your home could sell for in as little as 3 minutes with a no-obligation cash offer.
Estimated market value
$371,900
Get a cash offer in 3 minutes
Find out how much your home could sell for in as little as 3 minutes with a no-obligation cash offer.
Estimated market value
$371,900
- Illinois
- McHenry County
- McHenry
- 60050
- 5502 W Winding Creek Dr
Nearby cities
Nearby zip codes
Other McHenry Topics
