Skip main navigation
Sold for $559,000
  • $559,000

    55024 Wolverine Dr, Macomb, MI 48042

    4beds
    2,917sqft
    Single Family Residence
    Built in 2022
    0.27 Acres Lot
    $614,400 Zestimate®
    $192/sqft
    $3,817 Estimated rent

    Home value

    $614,400

    $584,000 - $645,000

    $3,817/mo

    Zestimate® history
    Loading
    Loading...

    Owner options

    List your home for rent

    $3,817/mo

    Rent Zestimate®

    Find your next renter with Zillow Rental Manager. Plus, with online applications, you can quickly screen prospective tenants – for free.

    Learn more

    $3,817/mo

    Rent Zestimate®

    Refinance and save

    $3,683/mo

    Est. payment

    Refinancing to a lower rate could help reduce your monthly payments and save thousands over the life of the loan.

    See today's rates

    $3,683/mo

    Est. payment

    Explore your selling options

    Work with a Zillow partner agent

    Leverage their expertise and Zillow's premium Showcase listings to get your home seen by more buyers.

    Get started

    List with your own agent

    Get your home in front of millions of buyers by listing it on Zillow.

    Learn how to do it

    Sell it yourself

    Take full control of how buyers see your home on Zillow by listing For Sale by Owner (FSBO).

    List your home

    What's special

    Central airSnack barHdmi prepPowder roomMaster suiteGranite countersUpgraded cabinets
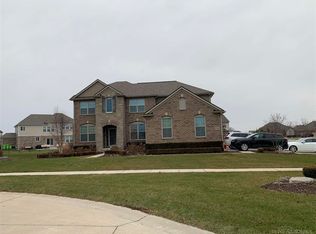
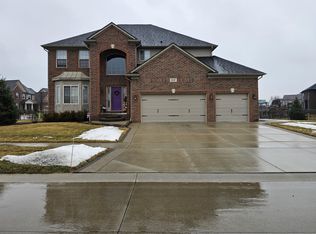
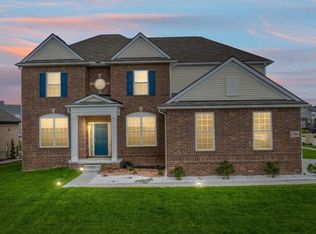
    PRICE REDUCED! IMMEDIATE OCCUPANCY! New two-story home in Wolverine Country Club Estates in Macomb Townshp. The Galaxy--4 bedrooms, 2 1/2 baths, family room, library, harvest room, command center, basement and 3-car attached garage. Kitchen with upgraded cabinets and recessed lighting. Quartz counters with snack bar at kitchen. Quartz counters with floating vanity in powder room and at command center. Luxury master bath. Large walk-in closet in master suite, and soaking tub in master bath. Granite counters in both baths. Luxury vinyl plank flooring throughout 1st. floor. Ceiling fan prep and HDMI prep. Upgraded interior paint. Three-piece rough plumbing in basement. Beige low-E vinyl windows. Upgraded garage door color and trim stain color. DR Nelson Energy Seal. Central air and 10-year limited structural home warranty. Sod, sprinklers and beautiful landscaping. Photos and virtual tour are of a similar home.

    Zillow last checked:

    Listing updated:

    Listed by:

    Barbara S Gates 586-263-1203,

    MJC Real Estate Co Inc.

    Bought with:

    Amy Martin, 6501412994

    RE/MAX First

    Source: MiRealSource,MLS#: 50118950MLS LogoOriginating MLS: MiRealSource

    Facts & features

    Interior

    Bedrooms & bathrooms
    • Bedrooms: 4
    • Bathrooms: 3
    • Full bathrooms: 2
    • 1/2 bathrooms: 1
    Bedroom 1
    • Level: Upper
    • Area: 224
    • Dimensions: 16 x 14
    Bedroom 2
    • Level: Upper
    • Area: 144
    • Dimensions: 12 x 12
    Bedroom 3
    • Level: Upper
    • Area: 120
    • Dimensions: 10 x 12
    Bedroom 4
    • Level: Upper
    • Area: 121
    • Dimensions: 11 x 11
    Bathroom 1
    • Level: Upper
    Bathroom 2
    • Level: Upper
    Family room
    • Level: Entry
    • Area: 340
    • Dimensions: 20 x 17
    Kitchen
    • Level: Entry
    • Area: 154
    • Dimensions: 14 x 11
    Heating
    • Forced Air, Natural Gas
    Appliances
    • Included: Disposal, Gas Water Heater
    Features
    • Basement: Full,Concrete
    • Has fireplace: Yes
    • Fireplace features: Family Room
    Interior area
    • Total structure area: 2,917
    • Total interior livable area: 2,917 sqft
    • Finished area above ground: 2,917
    • Finished area below ground: 0

    Property

    Parking
    • Total spaces: 3
    • Parking features: Attached, Electric in Garage, Direct Access
    • Attached garage spaces: 3
    Features
    • Levels: Two
    • Stories: 2
    • Patio & porch: Porch
    • Exterior features: Lawn Sprinkler
    • Frontage length: 84
    Lot
    • Size: 0.27 Acres
    • Dimensions: 84 x 113 x 114 x 137
    • Features: Subdivision
    Details
    • Parcel number: 0805451001
    • Zoning description: Residential
    • Special conditions: Private

    Construction

    Type & style
    • Home type: SingleFamily
    • Architectural style: Colonial
    • Property subtype: Single Family Residence
    Materials
    • Brick, Vinyl Trim
    • Foundation: Basement, Concrete Perimeter
    Condition
    • New Construction
    • New construction: Yes
    • Year built: 2022
    Details
    • Warranty included: Yes

    Utilities & green energy

    • Sewer: Public Sanitary
    • Water: Public

    Community & HOA

    Community
    • Subdivision: Wolverine Country Club
    HOA
    • Has HOA: Yes
    • HOA fee: $69 quarterly
    • HOA phone: 248-720-2432
    Location
    • Region: Macomb

    Financial & listing details

    • Price per square foot: $192/sqft
    • Tax assessed value: $571,400
    • Annual tax amount: $4,128
    • Date on market: 8/15/2023
    • Cumulative days on market: 384 days
    • Listing agreement: Exclusive Right To Sell
    • Listing terms: Cash,Conventional,FHA,VA Loan
    • Road surface type: Paved

    Price history

    DateEventPrice
    9/26/2023Sold$559,000-1.9%$192/sqft
    Source: MiRealSource #50118950 Report a problem
    9/1/2023Pending sale$569,900$195/sqft
    Source: MiRealSource #50118950 Report a problem
    8/24/2023Price change$569,900-1.7%$195/sqft
    Source: MiRealSource #50118950 Report a problem
    8/15/2023Listed for sale$579,900$199/sqft
    Source: MiRealSource #50118950 Report a problem
    8/14/2023Listing removed--
    Source: Realcomp II #58050101415 Report a problem
    8/10/2023Price change$579,900-1.7%$199/sqft
    Source: MiRealSource #50101415 Report a problem
    5/9/2023Price change$589,900-1.7%$202/sqft
    Source: MiRealSource #50101415 Report a problem
    2/13/2023Listed for sale$599,900$206/sqft
    Source: MiRealSource #50101415 Report a problem
    2/13/2023Listing removed--
    Source: Realcomp II #58050086576 Report a problem
    1/6/2023Price change$599,900-2.6%$206/sqft
    Source: MiRealSource #50086576 Report a problem
    11/11/2022Price change$615,7990%$211/sqft
    Source: MiRealSource #50086576 Report a problem
    9/12/2022Price change$615,874+2.9%$211/sqft
    Source: MiRealSource #50086576 Report a problem
    8/12/2022Listed for sale$598,374+5.4%$205/sqft
    Source: MiRealSource #50086576 Report a problem
    5/13/2022Listing removed$567,582$195/sqft
    Source: MiRealSource #50073793 Report a problem
    5/11/2022Listed for sale$567,582$195/sqft
    Source: MiRealSource #50073793 Report a problem

    Public tax history

    YearProperty taxesTax assessment
    2025$7,653 +30.8%$285,700 +3.7%
    2024$5,849 +605.9%$275,400 +12.7%
    2023$829 +266.1%$244,400 +298%
    2022$226 +0.3%$61,400 +75.4%
    2021$226 $35,000
    2020$226 +3.3%$35,000
    2019$218 +1.5%$35,000 +7.7%
    2018$215 +125%$32,500 +8.3%
    2017$96 $30,000
    2016$96 $30,000 +20%
    2015$96 $25,000
    Find assessor info on the county website

    Neighborhood: 48042

    Nearby schools

    GreatSchools rating
    Schools provided by the listing agent
    • District: Utica Community Schools

    Source: MiRealSource. This data may not be complete. We recommend contacting the local school district to confirm school assignments for this home.

    Get a cash offer in 3 minutes
    Find out how much your home could sell for in as little as 3 minutes with a no-obligation cash offer.
    Estimated market value
    $614,400
    Get a cash offer in 3 minutes
    Find out how much your home could sell for in as little as 3 minutes with a no-obligation cash offer.
    Estimated market value
    $614,400