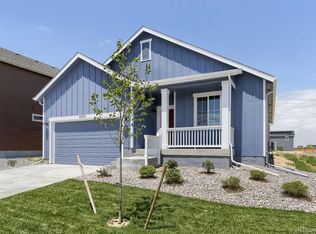
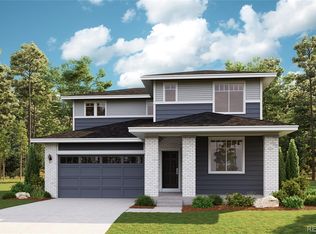
The Sierra two-story floor plan is designed for spacious living, offering four bedrooms, a convenient lower-level den, and an upper-floor loft. The open main floor layout is perfect for entertaining, seamlessly connecting the living, dining, and kitchen areas. Upstairs, the loft provides additional versatile space, ideal for a play area or lounge, while the well-placed bedrooms offer comfort and privacy. *Sample photos represent the floor plans, not the actual homes.
This property is not currently displayed as for sale or rent on Zillow. This may be different from what's on other websites or public sources.