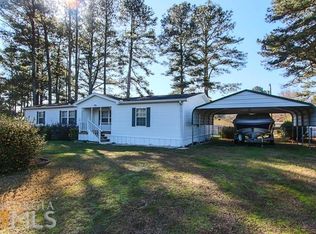
Great location, affordable home, well-cared for, original owner. Close to I 75 and Lake Allatoona Marinas, Day Use, Boat Ramps, Camping, Red Top Mountain, and so much more. Downtown Acworth is an awesome Historic District with two Lakes (Cauble and Lake Allatoona), parks, recreations, restaurants, retail, medical and services, not to mention the amazing historic value! This home is ready for immediate occupancy. This home has great space with a large front porch to main front door which enters a large open concept Living Room with a fireplace. The dining room is ample sized and leads to a great, large kitchen space with tons of cabinets, lots of counters, and is equipped with a Fridge, range, and a dishwasher and has a breakfast bar. You'll love the rich oak cabinets and of course, windows everywhere for bright interior design, include a kitchen sink window overlooking the HUGE fenced lot. There is a private master suite with a huge tub, separate shower and walk-in closet. Plus, 2 additional bedrooms with their own ample closets. There is a separate laundry room with direct access to the backyard. The yard is fully fenced in the back, and this large lot allows the home to be set back a great distance from the road. This home is ready for immediate occupancy! It's not easy to find well-cared for affordable homes, hurry. Home is in a Trust; Trustee has little knowledge of the property and has completed the Sellers Property Disclosure to the best of ability without any direct knowledge or available documentation. Being SOLD AS-IS. No knowledge of any issues of concern.
Closed
$187,000
5503 Allatoona Gtwy, Acworth, GA 30102
3beds
--sqft
Single Family Residence
Built in 1993
0.63 Acres Lot
$185,400 Zestimate®
$--/sqft
$1,974 Estimated rent
Home value
$185,400
$176,000 - $197,000
$1,974/mo
Zestimate® history
Owner options
List your home for rent
$1,974/mo
Rent Zestimate®
Find your next renter with Zillow Rental Manager. Plus, with online applications, you can quickly screen prospective tenants – for free.
$1,974/mo
Rent Zestimate®
Refinance and save
$1,215/mo
Est. payment
Refinancing to a lower rate could help reduce your monthly payments and save thousands over the life of the loan.
$1,215/mo
Est. payment
Explore your selling options
Work with a Zillow partner agent
Leverage their expertise and Zillow's premium Showcase listings to get your home seen by more buyers.
Get startedList with your own agent
Get your home in front of millions of buyers by listing it on Zillow.
Learn how to do itSell it yourself
Take full control of how buyers see your home on Zillow by listing For Sale by Owner (FSBO).
List your homeWhat's special
Zillow last checked:
Listing updated:
Listed by:
Christine Coffman 770-361-8141,
REMAX Around Atlanta
Bought with:
Michael Martin, 385082
Dwelli
Source: GAMLS,MLS#: 10706547
Facts & features
Interior
Bedrooms & bathrooms
- Bedrooms: 3
- Bathrooms: 2
- Full bathrooms: 2
- Main level bathrooms: 2
- Main level bedrooms: 3
Rooms
- Room types: Other
Kitchen
- Features: Breakfast Bar
Heating
- Forced Air
Cooling
- Ceiling Fan(s), Central Air
Appliances
- Included: Dishwasher, Dryer, Gas Water Heater, Microwave, Refrigerator, Washer
- Laundry: Other
Features
- Bookcases, Double Vanity, Master On Main Level, Soaking Tub
- Flooring: Carpet, Vinyl
- Basement: None
- Number of fireplaces: 1
- Fireplace features: Factory Built, Gas Starter
- Common walls with other units/homes: No Common Walls
Interior area
- Total structure area: 0
- Finished area above ground: 0
- Finished area below ground: 0
Property
Parking
- Parking features: Carport
- Has carport: Yes
Features
- Levels: One
- Stories: 1
- Patio & porch: Deck
- Exterior features: Other
- Fencing: Back Yard,Chain Link
- Body of water: None
Lot
- Size: 0.63 Acres
- Features: Level
Details
- Additional structures: Outbuilding, Shed(s)
- Parcel number: 0117C0007015
Construction
Type & style
- Home type: SingleFamily
- Architectural style: Other
- Property subtype: Single Family Residence
Materials
- Aluminum Siding
- Roof: Composition
Condition
- Resale
- New construction: No
- Year built: 1993
Utilities & green energy
- Sewer: Septic Tank
- Water: Public
- Utilities for property: Cable Available, Electricity Available, Natural Gas Available, Phone Available, Water Available
Community & HOA
Community
- Features: None
- Subdivision: None
HOA
- Has HOA: No
- Services included: None
Location
- Region: Acworth
Financial & listing details
- Tax assessed value: $128,736
- Annual tax amount: $205
- Date on market: 3/9/2026
- Cumulative days on market: 4 days
- Listing agreement: Exclusive Right To Sell
- Listing terms: Cash
- Electric utility on property: Yes
Price history
| Date | Event | Price |
|---|---|---|
| 3/26/2026 | Sold | $187,000+1.1% |
Source:  GAMLS #10706547 Report a problem GAMLS #10706547 Report a problem | ||
| 3/13/2026 | Pending sale | $184,900 |
Source: GAMLS #10706547 Report a problem | ||
| 3/9/2026 | Listed for sale | $184,900 |
Source: GAMLS #10706547 Report a problem | ||
Public tax history
| Year | Property taxes | Tax assessment |
|---|---|---|
| 2025 | $205 -14.4% | $51,494 +14.9% |
| 2024 | $239 +3.8% | $44,806 +4.1% |
| 2023 | $230 +3.2% | $43,059 +13.1% |
| 2022 | $223 +63% | $38,056 +46.3% |
| 2021 | $137 -26% | $26,009 |
| 2020 | $185 +42.8% | $26,009 +34.1% |
| 2019 | $130 | $19,400 +59% |
| 2018 | $130 | $12,200 |
| 2017 | $130 +100% | $12,200 |
| 2016 | $65 | $12,200 +7% |
| 2015 | $65 +12.5% | $11,400 -4% |
| 2014 | $58 -13.4% | $11,880 -19.3% |
| 2013 | $67 | $14,720 |
| 2012 | -- | -- |
| 2009 | -- | $22,640 |
| 2008 | -- | $22,640 +0% |
| 2007 | -- | $22,632 +2.7% |
| 2006 | -- | $22,040 |
| 2005 | -- | $22,040 |
| 2004 | -- | $22,040 +2.8% |
| 2003 | -- | $21,444 |
| 2002 | -- | $21,444 |
| 2001 | -- | $21,444 |
Find assessor info on the county website
Neighborhood: 30102
Nearby homes
- $200,6003 bd1 ba1.1k sqft5515 Allatoona Gtwy, Acworth, GA 30102Off Market
- $219,9003 bd2 ba1.7k sqft5495 Allatoona Gtwy, Acworth, GA 30102Off Market
- $101,4003 bd2 ba1.4k sqft4464 Pecan Ln, Acworth, GA 30102Off Market
- $55,5003 bd2 ba1.3k sqft4476 Pecan Ln, Acworth, GA 30102Off Market
- $12,000-- bd2 ba1.3k sqft4476 Pecan Ln SE, Acworth, GA 30102Off Market
- $12,000-- bd-- ba-- sqft4476 Pecan Ln SE, Acworth, GA 30102Off Market
- $5,6763 bd2 ba1.3k sqft4476 Pecan Ln SE, Acworth, GA 30102Off Market
- $108,7003 bd2 ba1.5k sqft4490 Pecan Ln, Acworth, GA 30102Off Market
Nearby schools
GreatSchools rating
- 6/10Allatoona Elementary SchoolGrades: PK-5Distance: 2.1 mi
- 5/10Red Top Middle SchoolGrades: 6-8Distance: 5.4 mi
- 6/10Woodland High SchoolGrades: 9-12Distance: 9.2 mi
Schools provided by the listing agent
- Elementary: Allatoona
- Middle: Red Top
- High: Woodland
Source: GAMLS. This data may not be complete. We recommend contacting the local school district to confirm school assignments for this home.
Get a cash offer in 3 minutes
Find out how much your home could sell for in as little as 3 minutes with a no-obligation cash offer.
Estimated market value
$185,400
Get a cash offer in 3 minutes
Find out how much your home could sell for in as little as 3 minutes with a no-obligation cash offer.
Estimated market value
$185,400
- Georgia
- Bartow County
- Acworth
- 30102
- 5503 Allatoona Gtwy
