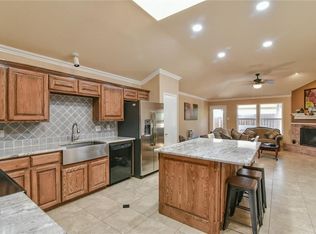
Beautifully updated home in a prime Arlington location! Conveniently located just minutes from shopping, Kroger, restaurants, and easy access to I-20, this home also offers walkability to nearby schools. The kitchen was beautifully renovated in 2023, and the interior has been freshly painted, giving the home a clean and modern feel throughout. Major recent updates include a new roof, new HVAC system, and new water heater, providing peace of mind for the new owner. No HOA! This charming home offers comfort, convenience, and excellent value in an established neighborhood. Whether you are looking for your next home or a move-in ready property in a great location, this one is a must-see!
Information provided is deemed reliable but is not guaranteed and should be independently verified. Buyer and Buyer’s Agent to verify all information including measurements, schools, taxes, and other details.
Sold
Price Unknown
5503 Alta Verde Cir, Arlington, TX 76017
3beds
1,484sqft
Single Family Residence
Built in 2000
5,009 Square Feet Lot
$294,500 Zestimate®
$--/sqft
$2,263 Estimated rent
Home value
$294,500
$274,000 - $315,000
$2,263/mo
Zestimate® history
Owner options
List your home for rent
$2,263/mo
Rent Zestimate®
Find your next renter with Zillow Rental Manager. Plus, with online applications, you can quickly screen prospective tenants – for free.
$2,263/mo
Rent Zestimate®
Refinance and save
Refinancing to a lower rate could help reduce your monthly payments and save thousands over the life of the loan.
Explore your selling options
Work with a Zillow partner agent
Leverage their expertise and Zillow's premium Showcase listings to get your home seen by more buyers.
Get startedList with your own agent
Get your home in front of millions of buyers by listing it on Zillow.
Learn how to do itSell it yourself
Take full control of how buyers see your home on Zillow by listing For Sale by Owner (FSBO).
List your homeWhat's special
New roof
Zillow last checked:
Listing updated:
Listed by:
Nazanin Zandi 0774000 469-432-8670,
DHS Realty 972-979-8413
Bought with:
Carla Staats, 0723822
Redfin Corporation
Source: NTREIS,MLS#: 21282362
Facts & features
Interior
Bedrooms & bathrooms
- Bedrooms: 3
- Bathrooms: 2
- Full bathrooms: 2
Primary bedroom
- Level: First
- Dimensions: 0 x 0
Bedroom
- Level: First
- Dimensions: 0 x 0
Bedroom
- Level: First
- Dimensions: 0 x 0
Living room
- Level: First
- Dimensions: 0 x 0
Appliances
- Included: Dishwasher, Electric Cooktop, Electric Oven, Disposal
Features
- Open Floorplan, Pantry, Cable TV
- Has basement: No
- Number of fireplaces: 1
- Fireplace features: Wood Burning
Interior area
- Total interior livable area: 1,484 sqft
Property
Parking
- Total spaces: 2
- Parking features: Asphalt, Garage, Garage Door Opener
- Attached garage spaces: 2
Features
- Levels: One
- Stories: 1
- Pool features: None
Lot
- Size: 5,009 Square Feet
Details
- Parcel number: 07163886
Construction
Type & style
- Home type: SingleFamily
- Architectural style: Detached
- Property subtype: Single Family Residence
- Attached to another structure: Yes
Materials
- Brick
- Roof: Shingle
Condition
- Year built: 2000
Utilities & green energy
- Sewer: Public Sewer
- Water: Public
- Utilities for property: Electricity Available, Sewer Available, Separate Meters, Water Available, Cable Available
Community & HOA
Community
- Subdivision: Rolling Acres Add
HOA
- Has HOA: No
Location
- Region: Arlington
Financial & listing details
- Tax assessed value: $260,000
- Annual tax amount: $6,272
- Date on market: 5/27/2026
- Cumulative days on market: 25 days
- Listing terms: Cash,Conventional,FHA,VA Loan
- Road surface type: Asphalt
Price history
| Date | Event | Price |
|---|---|---|
| 7/21/2026 | Sold | -- |
Source: NTREIS #21282362 Report a problem | ||
| 6/29/2026 | Pending sale | $299,000$201/sqft |
Source: NTREIS #21282362 Report a problem | ||
| 6/19/2026 | Price change | $299,000-2%$201/sqft |
Source: NTREIS #21282362 Report a problem | ||
| 5/27/2026 | Listed for sale | $305,000+3.4%$206/sqft |
Source: NTREIS #21282362 Report a problem | ||
| 12/29/2025 | Listing removed | $295,000$199/sqft |
Source: NTREIS #21004760 Report a problem | ||
| 8/23/2025 | Price change | $295,000-1.7%$199/sqft |
Source: NTREIS #21004760 Report a problem | ||
| 7/22/2025 | Listed for sale | $300,000+5.3%$202/sqft |
Source: NTREIS #21004760 Report a problem | ||
| 3/2/2022 | Listing removed | -- |
Source: NTREIS #14703625 Report a problem | ||
| 11/4/2021 | Listed for sale | $285,000+247.6%$192/sqft |
Source: NTREIS #14703625 Report a problem | ||
| 9/28/2011 | Listing removed | $82,000$55/sqft |
Source: The TLC Group #11658987 Report a problem | ||
| 9/16/2011 | Listed for sale | $82,000$55/sqft |
Source: isNowListed.com Report a problem | ||
| 6/30/2011 | Sold | -- |
Source: Public Record Report a problem | ||
Public tax history
| Year | Property taxes | Tax assessment |
|---|---|---|
| 2025 | $5,794 -7.6% | $260,000 -8.1% |
| 2024 | $6,272 -2.3% | $282,877 -1.8% |
| 2023 | $6,417 +8.7% | $287,973 +17.3% |
| 2022 | $5,902 +11.5% | $245,421 +16% |
| 2021 | $5,295 +7% | $211,571 +8.9% |
| 2020 | $4,949 -1% | $194,262 -0.4% |
| 2019 | $4,997 +10% | $194,998 +15% |
| 2018 | $4,544 +9% | $169,499 +10.9% |
| 2017 | $4,169 +26.5% | $152,792 +5% |
| 2016 | $3,296 +13.4% | $145,478 +14.7% |
| 2015 | $2,907 | $126,827 +8.2% |
| 2014 | $2,907 | $117,200 +6.6% |
| 2013 | -- | $109,900 -2.3% |
| 2012 | -- | $112,500 -3.8% |
| 2011 | -- | $117,000 +3.9% |
| 2010 | -- | $112,600 -4.5% |
| 2009 | -- | $117,900 |
| 2008 | -- | $117,900 +2.4% |
| 2007 | -- | $115,100 +2.6% |
| 2006 | -- | $112,200 |
| 2005 | -- | $112,200 |
| 2004 | -- | $112,200 +4.4% |
| 2003 | -- | $107,500 +5.5% |
| 2002 | -- | $101,900 +12.5% |
| 2001 | -- | $90,600 +521.4% |
| 2000 | -- | $14,580 |
Find assessor info on the county website
Neighborhood: Southwest
Nearby homes
- $316,6004 bd2 ba1.9k sqft5505 Alta Verde Cir, Arlington, TX 76017Off Market
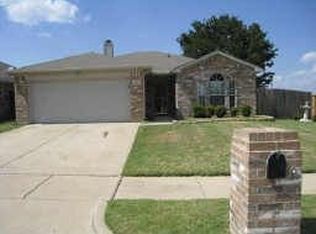
- $258,2003 bd2 ba1.2k sqft5501 Alta Verde Cir, Arlington, TX 76017Off Market
- $269,6003 bd2 ba1.3k sqft5507 Alta Verde Cir, Arlington, TX 76017Off Market

- $355,0003 bd2 ba1.8k sqft6000 Brenhaven Rd, Arlington, TX 76017Off Market
- $347,1004 bd2 ba2k sqft6002 Brenhaven Rd, Arlington, TX 76017Off Market
- $180,0003 bd2 ba2k sqft5502 Alta Verde Cir, Arlington, TX 76017Off Market
- $--3 bd2 ba1.4k sqft5509 Alta Verde Cir, Arlington, TX 76017Sold
- $275,2003 bd2 ba1.4k sqft5504 Alta Verde Cir, Arlington, TX 76017Off Market
Nearby schools
GreatSchools rating
- NAJAMES A ARTHUR EARLY CHILDHOOD CENTERGrades: PK-KDistance: 1.2 mi
- 6/10Kennedale Junior High SchoolGrades: 6-8Distance: 1.4 mi
- 5/10Kennedale High SchoolGrades: 9-12Distance: 0.3 mi
Schools provided by the listing agent
- Elementary: Delaney
- Middle: Kennedale
- High: Kennedale
- District: Kennedale ISD
Source: NTREIS. This data may not be complete. We recommend contacting the local school district to confirm school assignments for this home.
Get a cash offer in 3 minutes
Find out how much your home could sell for in as little as 3 minutes with a no-obligation cash offer.
Estimated market value
$294,500
Get a cash offer in 3 minutes
Find out how much your home could sell for in as little as 3 minutes with a no-obligation cash offer.
Estimated market value
$294,500
- Texas
- Tarrant County
- Arlington
- 76017
- Southwest
- 5503 Alta Verde Cir
