Skip main navigation
Sold for $491,195
  • $491,195

    5503 Brook St, Bellevue, NE 68133

    3beds
    1,176sqft
    Single Family Residence
    Built in 2024
    10,846 Square Feet Lot
    $468,400 Zestimate®
    $418/sqft
    $2,035 Estimated rent

    Home value

    $468,400

    $445,000 - $492,000

    $2,035/mo

    Zestimate® history
    Loading
    Loading...

    Owner options

    List your home for rent

    $2,035/mo

    Rent Zestimate®

    Find your next renter with Zillow Rental Manager. Plus, with online applications, you can quickly screen prospective tenants – for free.

    Learn more

    $2,035/mo

    Rent Zestimate®

    Refinance and save

    $3,620/mo

    Est. payment

    Refinancing to a lower rate could help reduce your monthly payments and save thousands over the life of the loan.

    See today's rates

    $3,620/mo

    Est. payment

    Explore your selling options

    Work with a Zillow partner agent

    Leverage their expertise and Zillow's premium Showcase listings to get your home seen by more buyers.

    Get started

    List with your own agent

    Get your home in front of millions of buyers by listing it on Zillow.

    Learn how to do it

    Sell it yourself

    Take full control of how buyers see your home on Zillow by listing For Sale by Owner (FSBO).

    List your home

    What's special

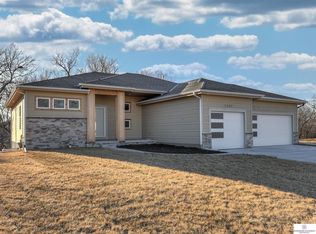
    $6k closing cost credit available. Ask for details! The new Austin plan by Sherwood Homes and Lane Building Corp. It is all in the details with this open concept ranch with split bedrooms that flank the spacious entertaining areas, which sit as the centerpiece of the home. An abundance of natural light flows through this home, showcasing all of the custom design features that come with the Austin floor plan. And with a name like Austin, you have to be able to "rock" a casual sophistication! Pictures are of a similar model with most of the same selections made.

    Zillow last checked:

    Listing updated:

    Listed by:

    Tasha Moss 402-612-6693,

    BHHS Ambassador Real Estate

    Bought with:

    David Matney, 20050665

    Nebraska Realty

    Source: GPRMLS,MLS#: 22408947MLS Logo

    Facts & features

    Interior

    Bedrooms & bathrooms
    • Bedrooms: 3
    • Bathrooms: 2
    • Full bathrooms: 1
    • 3/4 bathrooms: 1
    • Main level bathrooms: 2
    Primary bedroom
    • Features: Wall/Wall Carpeting
    • Level: Main
    • Area: 215.28
    • Dimensions: 13.8 x 15.6
    Bedroom 2
    • Features: Wall/Wall Carpeting
    • Area: 123.76
    • Dimensions: 10.4 x 11.9
    Bedroom 3
    • Features: Wall/Wall Carpeting
    • Area: 123.76
    • Dimensions: 10.4 x 11.9
    Primary bathroom
    • Features: Full, Shower, Double Sinks
    Kitchen
    • Features: Pantry, Luxury Vinyl Tile
    • Area: 158.05
    • Dimensions: 10.9 x 14.5
    Basement
    • Area: 1650
    Heating
    • Natural Gas, Forced Air
    Cooling
    • Central Air
    Appliances
    • Included: Range, Dishwasher, Disposal, Microwave
    Features
    • High Ceilings, Pantry
    • Flooring: Vinyl, Carpet, Luxury Vinyl, Plank
    • Basement: Unfinished
    • Number of fireplaces: 1
    • Fireplace features: Direct-Vent Gas Fire
    Interior area
    • Total structure area: 1,176
    • Total interior livable area: 1,176 sqft
    • Finished area above ground: 1,176
    • Finished area below ground: 0

    Property

    Parking
    • Total spaces: 3
    • Parking features: Attached
    • Attached garage spaces: 3
    Features
    • Patio & porch: Patio
    • Fencing: None
    Lot
    • Size: 10,846 Square Feet
    • Dimensions: 97.58 x 122.95 x 56.32 x 149.86
    • Features: Up to 1/4 Acre., Subdivided, Public Sidewalk, Curb Cut
    Details
    • Parcel number: 011600926
    • Other equipment: Sump Pump

    Construction

    Type & style
    • Home type: SingleFamily
    • Architectural style: Ranch,Traditional
    • Property subtype: Single Family Residence
    Materials
    • Stone, Masonite
    • Foundation: Concrete Perimeter
    • Roof: Composition
    Condition
    • Under Construction
    • New construction: Yes
    • Year built: 2024
    Details
    • Builder name: Lane Building Corp

    Utilities & green energy

    • Sewer: Public Sewer
    • Water: Public
    • Utilities for property: Electricity Available, Water Available, Sewer Available, Storm Sewer, Phone Available, Cable Available

    Community & HOA

    Community
    • Subdivision: Lions Gate
    HOA
    • Has HOA: Yes
    • Services included: Common Area Maintenance
    • HOA fee: $250 annually
    Location
    • Region: Bellevue

    Financial & listing details

    • Price per square foot: $418/sqft
    • Tax assessed value: $440,694
    • Annual tax amount: $493
    • Date on market: 4/16/2024
    • Listing terms: VA Loan,FHA,Conventional,Cash
    • Ownership: Fee Simple
    • Electric utility on property: Yes

    Price history

    DateEventPrice
    10/9/2024Sold$491,195$418/sqft
    Source: GPRMLS #22408947 Report a problem
    8/13/2024Pending sale$491,195$418/sqft
    Source: GPRMLS #22408947 Report a problem
    4/16/2024Price change$491,195+601.1%$418/sqft
    Source: GPRMLS #22408947 Report a problem
    3/27/2024Listed for sale$70,065$60/sqft
    Source: GPRMLS #22407126 Report a problem
    3/24/2024Listing removed--
    Source: GPRMLS #22305709 Report a problem
    3/23/2023Listed for sale$70,065$60/sqft
    Source: GPRMLS #22305709 Report a problem
    7/29/2022Listing removed--
    Source: NP Dodge Real Estate Report a problem
    7/29/2021Listed for sale$70,065$60/sqft
    Source: NP Dodge Real Estate #22117432 Report a problem

    Public tax history

    YearProperty taxesTax assessment
    2025-- $440,694 +538.7%
    2024$1,571 +59.2%$69,000 +3%
    2023$987 -9.5%$67,000 +58.7%
    2022$1,090 +1.4%$42,210
    2021$1,075 -0.2%$42,210 +3.1%
    2020$1,077 +273.6%$40,950 +263.3%
    2019$288 $11,271
    2018$288 +1038.1%$11,271 +644.5%
    2017$25 $1,514
    Find assessor info on the county website

    Neighborhood: 68133

    Nearby schools

    GreatSchools rating
    Schools provided by the listing agent
    • Elementary: Two Springs
    • Middle: Lewis and Clark
    • High: Bellevue East
    • District: Bellevue

    Source: GPRMLS. This data may not be complete. We recommend contacting the local school district to confirm school assignments for this home.

    Get pre-qualified for a loan
    At Zillow Home Loans, we can pre-qualify you in as little as 5 minutes with no impact to your credit score.

    An equal housing lender. NMLS #10287.

    Sell for more on Zillow
    Get a Zillow Showcase℠ listing at no additional cost and you could sell for .
    $468,400
    2% more
    +$9,368
    With Zillow Showcase(estimated)
    $477,768