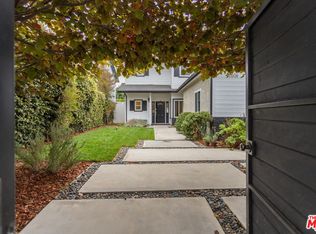
A turnkey haven in Sherman Oaks is ready and waiting for you. This spacious 2862 square foot home boasts 4 bedrooms 1office/nursery connected to the master bedroom, 3 baths, plus a additional 1 bedroom and 1 bathroom guest house and 2 fireplaces. Upon entering, you'll be greeted by a 2 story vaulted ceiling, adorned with a dazzling chandelier and wood stairs that complement the stainless steel rod rail. When in the living room, enjoy the picture window and views of the serene back patio. An inviting fireplace, adorned with glass rocks, provides comfort and warmth for a cozy night with loved ones. The dining area is characterized by a charming retro glass brick wall, while the kitchen stands out with its quartz counters, glass backsplash, wood cabinets featuring glass fronts, a greenhouse window, and two stainless steel sinks equipped with gooseneck faucets. Top-of-the-line kitchen .The mini master suite is a retreat of its own, boasting an en suite bathroom with a wall-hung vanity, walk-in shower, frameless glass door, rain paddle, and handheld shower heads, as well as stone tile walls, and a bench. Bedroom 2 offers frosted glass closet doors and the back door is leading to the beautiful backyard, while Bedroom 3 features a spacious double-door closet.The hall bath is equipped with a wall-hung vanity, tub, frameless glass door, paddle shower head, and stone tile walls. Ascend the stairs to discover the grand master retreat, complete with a vaulted ceiling, loft, his and her double walk-in closets, a fireplace, and French doors opening to the scenic balcony for morning coffee.The en suite spa bath, featuring a clawfoot tub, walk-in shower with a frameless glass door, rain paddle and handheld shower heads, stone tile walls, and a bench. Dual sink vanity and LED fogless mirror add to the opulence. Bedroom 5, located upstairs, offers a French door leading to the balcony.The ADU (non conforming use) converted garage, featuring 1 bedroom and 1 bathroom, covers nearly 320 square feet and serves as an ideal space for accommodating guests. Outside, the backyard serves as a Zen oasis for rejuvenation. Relax in the spa or lounge on the Cali Bamboo deck. The garden, adorned with pavers, and river rocks, is on a drip system. Indulge in a fruit salad harvested from the navel orange, mandarin orange, lemon, and red plum. The side yard, accessible via an alley, provides a storage area. The property is equipped with newer dual-zone AC, furnace, and ducting. Other features include copper plumbing, Noritz tankless water heaters, ABS sewer pipes, 200 and 100 amp panels, exterior retractable window shutters, smooth ceilings, LED recessed lights, and the whole house has timeless hardwood flooring throughout the house and the bathrooms have tile flooring.
Sold for $1,600,000
$1,600,000
5503 Buffalo Ave, Van Nuys, CA 91401
5beds
2,862sqft
Residential, Single Family Residence
Built in 1954
5,993 Square Feet Lot
$1,582,200 Zestimate®
$559/sqft
$7,035 Estimated rent
Home value
$1,582,200
$1.42M - $1.76M
$7,035/mo
Zestimate® history
Owner options
List your home for rent
$7,035/mo
Rent Zestimate®
Find your next renter with Zillow Rental Manager. Plus, with online applications, you can quickly screen prospective tenants – for free.
$7,035/mo
Rent Zestimate®
Refinance and save
$10,148/mo
Est. payment
Refinancing to a lower rate could help reduce your monthly payments and save thousands over the life of the loan.
$10,148/mo
Est. payment
Explore your selling options
Work with a Zillow partner agent
Leverage their expertise and Zillow's premium Showcase listings to get your home seen by more buyers.
Get startedList with your own agent
Get your home in front of millions of buyers by listing it on Zillow.
Learn how to do itSell it yourself
Take full control of how buyers see your home on Zillow by listing For Sale by Owner (FSBO).
List your homeWhat's special
Inviting fireplaceWood stairsScenic balconyTop-of-the-line kitchenEn suite bathroomLed fogless mirrorTile flooring
Zillow last checked:
Listing updated:
Listed by:
Indiana Mcalpine DRE # 02214596 310-729-8172,
Eve Capital 310-482-0422,
Colleen Mclean DRE # 01398793 310-985-3243,
Side, Inc.
Bought with:
Michael J. Okun, DRE # 01430979
Sotheby's International Realty
Source: CLAW,MLS#: 23-330205
Facts & features
Interior
Bedrooms & bathrooms
- Bedrooms: 5
- Bathrooms: 4
- Full bathrooms: 2
- 3/4 bathrooms: 2
Rooms
- Room types: Guest House, Breakfast Area, Dining Area, Walk-In Closet, Patio Open
Bedroom
- Features: Walk-In Closet(s)
Bathroom
- Features: Shower and Tub, Remodeled
Kitchen
- Features: Remodeled, Pantry, Greenhouse Window
Heating
- Central
Cooling
- Central Air
Appliances
- Included: Built-In Gas, Microwave, Range Hood, Gas Cooktop, Disposal, Dishwasher, Tankless Water Heater, Instant Hot Water
- Laundry: In Kitchen, Gas Or Electric Dryer Hookup
Features
- Cathedral-Vaulted Ceilings, Storage, Beamed Ceilings, Two Story Ceilings, Turnkey, Recessed Lighting, Breakfast Area, Eat-in Kitchen, Family Room, Dining Area
- Flooring: Hardwood
- Windows: Shutters, Drapes, French Windows
- Number of fireplaces: 2
- Fireplace features: Living Room, Gas
Interior area
- Total structure area: 2,862
- Total interior livable area: 2,862 sqft
Property
Parking
- Total spaces: 2
- Parking features: Driveway
- Has uncovered spaces: Yes
Accessibility
- Accessibility features: None
Features
- Levels: Two
- Stories: 2
- Entry location: Ground Level - no steps
- Patio & porch: Deck, Covered
- Exterior features: Balcony, Rain Gutters
- Pool features: None
- Has spa: Yes
- Spa features: Hot Tub, Above Ground
- Fencing: Fenced
- Has view: Yes
- View description: Tree Top
- Waterfront features: None
Lot
- Size: 5,993 Square Feet
- Dimensions: 50 x 120
- Features: Back Yard, Lawn, Front Yard, Gutters, Street Lighting, Storm Drains, Single Lot, Sidewalks, Yard, Curbs, Corners Established, Corner Lot
Details
- Additional structures: None, Detached Guest House
- Parcel number: 2344001025
- Zoning: LAR1
- Special conditions: Standard
Construction
Type & style
- Home type: SingleFamily
- Architectural style: Traditional
- Property subtype: Residential, Single Family Residence
Materials
- Stucco
- Foundation: Raised
- Roof: Composition,Shingle
Condition
- Updated/Remodeled
- Year built: 1954
Utilities & green energy
- Electric: 220 Volt Location (Spa)
- Sewer: In Street
- Water: Meter on Property
Community & HOA
Community
- Security: Exterior Security Lights, Smoke Detector(s), Carbon Monoxide Detector(s), Security Lights
HOA
- Has HOA: No
Location
- Region: Van Nuys
Financial & listing details
- Price per square foot: $559/sqft
- Tax assessed value: $266,510
- Annual tax amount: $3,487
- Date on market: 11/7/2024
- Inclusions: Microwave, stove, Dishwasher, Garbage disposal, Remote Control Security Shutters, Outdoor Hot tub, and Koi fish in pond (Low maintenance)
- Road surface type: Paved, Asphalt
Price history
| Date | Event | Price |
|---|---|---|
| 2/18/2025 | Sold | $1,600,000-3%$559/sqft |
Source:  CLAW #23-330205 Report a problem CLAW #23-330205 Report a problem | ||
| 1/18/2025 | Contingent | $1,650,000$577/sqft |
Source: CLAW #23-330205 Report a problem | ||
| 11/7/2024 | Listed for sale | $1,650,000-5.7%$577/sqft |
Source: CLAW #23-330205 Report a problem | ||
| 9/21/2024 | Listing removed | $1,750,000$611/sqft |
Source: CLAW #23-330205 Report a problem | ||
| 6/11/2024 | Price change | $1,750,000-5.4%$611/sqft |
Source: CLAW #23-330205 Report a problem | ||
| 4/25/2024 | Listed for sale | $1,850,000$646/sqft |
Source: CLAW #23-330205 Report a problem | ||
| 4/8/2024 | Contingent | $1,850,000$646/sqft |
Source: CLAW #23-330205 Report a problem | ||
| 4/4/2024 | Pending sale | $1,850,000$646/sqft |
Source: CLAW #23-330205 Report a problem | ||
| 3/28/2024 | Price change | $1,850,000-4.4%$646/sqft |
Source: CLAW #23-330205 Report a problem | ||
| 3/11/2024 | Price change | $1,935,000-5.6%$676/sqft |
Source: CLAW #23-330205 Report a problem | ||
| 11/13/2023 | Listed for sale | $2,050,000$716/sqft |
Source: CLAW #23-330205 Report a problem | ||
Public tax history
| Year | Property taxes | Tax assessment |
|---|---|---|
| 2025 | $3,487 +2.1% | $266,510 +2% |
| 2024 | $3,416 +1.9% | $261,285 +2% |
| 2023 | $3,354 +4.7% | $256,163 +2% |
| 2022 | $3,203 +1.8% | $251,141 +2% |
| 2021 | $3,147 -0.8% | $246,217 +1% |
| 2020 | $3,172 | $243,694 +2% |
| 2019 | $3,172 +6.9% | $238,917 +2% |
| 2018 | $2,966 | $234,233 +2% |
| 2017 | $2,966 +2.3% | $229,641 +2% |
| 2016 | $2,901 +3.5% | $225,139 +1.5% |
| 2015 | $2,801 +0.9% | $221,758 +2% |
| 2014 | $2,777 | $217,415 +2.5% |
| 2012 | -- | $212,191 +2% |
| 2011 | -- | $208,031 +0.8% |
| 2010 | -- | $206,477 -0.2% |
| 2009 | -- | $206,968 +2% |
| 2008 | -- | $202,911 +2% |
| 2007 | -- | $198,933 +2% |
| 2006 | -- | $195,034 |
| 2005 | -- | $195,034 +4% |
| 2004 | -- | $187,462 +1.9% |
| 2003 | -- | $184,027 +2% |
| 2002 | -- | $180,419 +4% |
| 2000 | -- | $173,416 |
Find assessor info on the county website
Neighborhood: Sherman Oaks
Nearby homes
- $1,102,5002 bd2 ba1.4k sqft5509 Buffalo Ave, Van Nuys, CA 91401Off Market
- $2,260,7004 bd3 ba2.6k sqft5513 Buffalo Ave, Van Nuys, CA 91401Off Market

- $1,437,7004 bd3 ba2.7k sqft5502 Woodman Ave, Van Nuys, CA 91401Off Market
- $1,525,0005 bd4 ba2.9k sqft5506 Woodman Ave, Van Nuys, CA 91401Sold
- $1,008,0002 bd1 ba1.1k sqft5502 Buffalo Ave, Van Nuys, CA 91401Off Market
- $975,0002 bd1 ba1.1k sqft5506 Buffalo Ave, Van Nuys, CA 91401Off Market
- $1,377,7003 bd3 ba1.9k sqft5455 Buffalo Ave, Van Nuys, CA 91401Off Market
- $1,267,4003 bd2 ba1.4k sqft5519 Buffalo Ave, Van Nuys, CA 91401Off Market
Nearby schools
GreatSchools rating
- 9/10Erwin Elementary SchoolGrades: K-5Distance: 0.9 mi
- 6/10Louis D. Armstrong Middle SchoolGrades: 6-8Distance: 0.6 mi
- 5/10Ulysses S. Grant Senior High SchoolGrades: 9-12Distance: 1 mi
Schools provided by the listing agent
- District: Los Angeles Unified
Source: CLAW. This data may not be complete. We recommend contacting the local school district to confirm school assignments for this home.
Get a cash offer in 3 minutes
Find out how much your home could sell for in as little as 3 minutes with a no-obligation cash offer.
Estimated market value
$1,582,200
Get a cash offer in 3 minutes
Find out how much your home could sell for in as little as 3 minutes with a no-obligation cash offer.
Estimated market value
$1,582,200
- California
- Los Angeles County
- Los Angeles
- 91401
- Sherman Oaks
- 5503 Buffalo Ave
Nearby cities
Nearby neighborhoods
Nearby zip codes
Other Los Angeles Topics
