Skip main navigation
For sale
  • Listed by: First Team Real Estate • Holly McKhann • Contact: 949-295-7770
    $1,799,990

    5503 Costa Escondida, San Clemente, CA 92673

    4beds
    2,407sqft
    : 
    Loading
    Get pre-qualified
    Single Family Residence
    Built in 2001
    5,760 Square Feet Lot
    $1,761,400 Zestimate®
    $748/sqft
    $325/mo HOA

    What's special

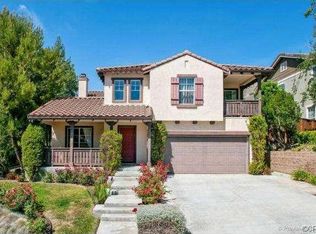
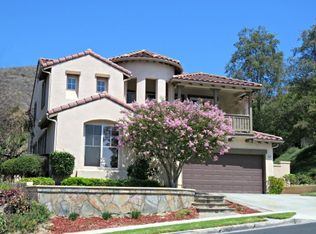
    ULTRA PRIVATE PREMIUM LOT! Beautifully upgraded Ridgemore home in the highly desirable Forster Highlands community. Set on a lot backing to a natural hillside, this 4-bedroom, 2.5-bath home offers a peaceful setting, wonderful privacy, and one of the community’s most sought-after floor plans. The inviting interior features a formal entry with vaulted ceilings, spacious living and dining areas, vinyl flooring, white shaker cabinetry, quartzite kitchen counters, stainless steel appliances, a full backsplash, and wine refrigerator. The kitchen opens comfortably to the main living spaces, creating an ideal layout for everyday living and entertaining. Upstairs, the primary suite offers hillside views, a private balcony, Milgard sliding door, and an en-suite bath with a relaxing jetted tub. Three secondary bedrooms, a full bath, and an upstairs laundry room complete the second level. The low-maintenance backyard is designed for outdoor enjoyment with artificial turf, custom brick hardscaping, accent lighting, a pergola, and built-in BBQ/kitchen area. Enjoy Forster Highlands amenities including pools, spas, clubhouse, tot lot, parks, tennis courts, and nearby award-winning schools. No Mello Roos.
    10 days
    |
    1,447
    |
    72
    |

    Likely to sell faster than

    Zillow last checked:

    Listing updated:

    Listed by:

    Holly McKhann DRE #01956721 949-295-7770,

    First Team Real Estate

    Source: CRMLS,MLS#: OC26142351MLS LogoOriginating MLS: California Regional MLS

    Loading...

      Facts & features

      Interior

      Bedrooms & bathrooms
      • Bedrooms: 4
      • Bathrooms: 3
      • Full bathrooms: 2
      • 1/2 bathrooms: 1
      • Main level bathrooms: 1
      Rooms
      • Room types: Bedroom, Family Room, Kitchen, Laundry, Living Room, Other, Pantry, Dining Room
      Bedroom
      • Features: All Bedrooms Up
      Bathroom
      • Features: Bathtub, Dual Sinks, Jetted Tub, Separate Shower, Tub Shower, Walk-In Shower
      Kitchen
      • Features: Kitchen Island, Kitchen/Family Room Combo, Quartz Counters
      Other
      • Features: Walk-In Closet(s)
      Pantry
      • Features: Walk-In Pantry
      Heating
      • Central, ENERGY STAR Qualified Equipment, Forced Air, Fireplace(s), High Efficiency
      Cooling
      • Central Air, ENERGY STAR Qualified Equipment
      Appliances
      • Included: Built-In Range, Dishwasher, Disposal, Gas Oven, High Efficiency Water Heater, Microwave, Self Cleaning Oven, Tankless Water Heater
      • Laundry: Gas Dryer Hookup, Laundry Room, Upper Level
      Features
      • Built-in Features, Balcony, Crown Molding, Separate/Formal Dining Room, Eat-in Kitchen, Granite Counters, Open Floorplan, Pantry, Pull Down Attic Stairs, Recessed Lighting, Storage, All Bedrooms Up, Walk-In Pantry, Walk-In Closet(s)
      • Flooring: Vinyl
      • Windows: Double Pane Windows, Screens
      • Has fireplace: Yes
      • Fireplace features: Family Room
      • Common walls with other units/homes: No Common Walls
      Interior area
      • Total interior livable area: 2,407 sqft

      Property

      Parking
      • Total spaces: 2
      • Parking features: Door-Multi, Direct Access, Garage Faces Front, Garage, Paved
      • Attached garage spaces: 2
      Features
      • Levels: Two
      • Stories: 2
      • Entry location: 1
      • Patio & porch: Brick, Concrete, Covered
      • Exterior features: Lighting, Rain Gutters
      • Pool features: Association
      • Has spa: Yes
      • Spa features: Association, Heated
      • Fencing: Wood,Wrought Iron
      • Has view: Yes
      • View description: City Lights, Canyon, Hills, Neighborhood, Panoramic, Trees/Woods
      Lot
      • Size: 5,760 Square Feet
      • Features: Back Yard, Close to Clubhouse, Cul-De-Sac, Front Yard, Landscaped, Sprinkler System
      Details
      • Parcel number: 67813182
      • Special conditions: Standard

      Construction

      Type & style
      • Home type: SingleFamily
      • Architectural style: Mediterranean
      • Property subtype: Single Family Residence
      Materials
      • Drywall, Stucco
      • Foundation: Slab
      • Roof: Concrete,Tile
      Condition
      • Turnkey
      • New construction: No
      • Year built: 2001

      Utilities & green energy

      • Sewer: Public Sewer
      • Water: Public
      • Utilities for property: Cable Connected, Electricity Connected, Natural Gas Connected, Phone Connected, Sewer Connected, Water Connected

      Community & HOA

      Community
      • Features: Curbs, Gutter(s), Street Lights, Sidewalks
      • Security: Security System, Carbon Monoxide Detector(s), Fire Detection System, Fire Sprinkler System, Smoke Detector(s)
      • Subdivision: Ridgemore (Ridg)
      HOA
      • Has HOA: Yes
      • Amenities included: Outdoor Cooking Area, Picnic Area, Playground, Pool, Spa/Hot Tub, Trail(s)
      • HOA fee: $325 monthly
      • HOA name: Powerstone
      • HOA phone: 949-535-4508
      Location
      • Region: San Clemente

      Financial & listing details

      • Price per square foot: $748/sqft
      • Tax assessed value: $1,031,852
      • Annual tax amount: $11,142
      • Date on market: 7/7/2026
      • Cumulative days on market: 10 days
      • Listing terms: Cash,Cash to New Loan,Submit

        Estimated market value

        $1,761,400

        $1.67M - $1.85M

        $6,560/mo

        Price history

        DateEventPrice
        7/7/2026Listed for sale$1,799,990+94.6%$748/sqft
        Source: CRMLS #OC26142351 Report a problem
        2/14/2019Sold$925,000$384/sqft
        Source: Public Record Report a problem
        1/17/2019Pending sale$925,000$384/sqft
        Source: Re/Max Coastal Homes #OC19010917 Report a problem
        1/15/2019Listed for sale$925,000+88.2%$384/sqft
        Source: Re/Max Coastal Homes #OC19010917 Report a problem
        11/20/2001Sold$491,500$204/sqft
        Source: Public Record Report a problem

        Public tax history

        YearProperty taxesTax assessment
        2025$11,142 +1.5%$1,031,852 +2%
        2024$10,972 +2%$1,011,620 +2%
        2023$10,756 +1.8%$991,785 +2%
        2022$10,563 +1.8%$972,339 +2%
        2021$10,374 +0.9%$953,274 +1%
        2020$10,279 $943,500 +45%
        2019$10,279 +41.9%$650,487 +2%
        2018$7,245 +3.6%$637,733 +2%
        2017$6,995 $625,229 +2%
        2016$6,995 +1.8%$612,970 +1.5%
        2015$6,872 +1%$603,763 +2%
        2014$6,806 $591,937 +0.5%
        2013-- $589,262 +2%
        2012-- $577,708 +2%
        2011-- $566,381 +0.8%
        2010-- $562,149 -0.2%
        2009-- $563,485 +2%
        2008-- $552,437 +2%
        2007-- $541,605 +2%
        2006-- $530,986 +2%
        2005-- $520,575 +2%
        2004-- $510,368 +1.9%
        2003-- $501,015 +2%
        2002-- $491,192 +210.1%
        2001$2,446 $158,419
        Find assessor info on the county website

        Monthly payment

        Est. payment

        Payment breakdown

        Explore the cost of this home by adjusting the details. Changes won't be saved.
        All calculations are estimates and provided by Zillow, Inc. for informational purposes only. Actual amounts may vary.
        HOA fees may include property taxes on listings classified as Co-Ops. Contact the listing agent and/or owner for fee details.
        Mortgage interest rates are dependent on a number of factors, including credit score, down payment, and repayment length. Interest rate data provided by Zillow Group Marketplace, Inc. as of 1/1/1970 from various mortgage lenders with which we have lead or other similar arrangements; the Estimated Payment is an average of those rates.
        See how much you could borrow to make a competitive offer.

        Climate risks

        Neighborhood: 92673

        Getting around

        9 / 100
        Car-Dependent
        14 / 100
        Somewhat Bikeable

        Nearby schools

        GreatSchools rating
        Schools provided by the listing agent
        • Elementary: Truman Benedict
        • Middle: Bernice
        • High: San Clemente

        Source: CRMLS. This data may not be complete. We recommend contacting the local school district to confirm school assignments for this home.

        A local agent can set up tours, give advice and negotiate with sellers.

        Browse local experts

        Similar homes

            • Local buyer's agents are ready to help