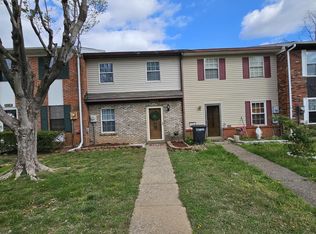
This spacious townhouse is conveniently located just off Hurstbourne Lane at Bardstown Rd, mere minutes from shopping, dining, groceries and much more. The first level is light and bright with good natural light, a neutral and bright color palette, solid flooring, and includes a dining room just off the kitchen, which could also be used as a home office or child's playroom, a galley style kitchen with fridge/freezer, oven/stove, and dishwasher, and a spacious living room with a large sliding door for access to the rear patio, fully fenced in yard, storage shed, and finally a half bath for when you have guest over. Upstairs are two spacious bedrooms with a full bath between them and laundry. This wonderful townhome is NOT in a HOA and presents a wonderful value - schedule a showing today.
Sold for $160,500
$160,500
5503 Delmaria Way, Louisville, KY 40291
2beds
1,228sqft
Townhouse
Built in 1983
1,742 Square Feet Lot
$179,700 Zestimate®
$131/sqft
$1,490 Estimated rent
Home value
$179,700
$171,000 - $189,000
$1,490/mo
Zestimate® history
Owner options
List your home for rent
$1,490/mo
Rent Zestimate®
Find your next renter with Zillow Rental Manager. Plus, with online applications, you can quickly screen prospective tenants – for free.
$1,490/mo
Rent Zestimate®
Refinance and save
$1,036/mo
Est. payment
Refinancing to a lower rate could help reduce your monthly payments and save thousands over the life of the loan.
$1,036/mo
Est. payment
Explore your selling options
Work with a Zillow partner agent
Leverage their expertise and Zillow's premium Showcase listings to get your home seen by more buyers.
Get startedList with your own agent
Get your home in front of millions of buyers by listing it on Zillow.
Learn how to do itSell it yourself
Take full control of how buyers see your home on Zillow by listing For Sale by Owner (FSBO).
List your homeWhat's special
Rear patioGalley style kitchenHome officeLight and brightGood natural lightLarge sliding doorHalf bath
Zillow last checked:
Listing updated:
Listed by:
Mark O Naber 502-777-7617,
Redfin
Bought with:
Fernando Martinez Gonzalez, 282470
Semonin Realtors
Source: Metro Search Inc. LLC DBA Apex MLS,MLS#: 1659340
Facts & features
Interior
Bedrooms & bathrooms
- Bedrooms: 2
- Bathrooms: 2
- Full bathrooms: 1
- 1/2 bathrooms: 1
Bedroom
- Level: Second
Bedroom
- Level: Second
Half bathroom
- Level: First
Full bathroom
- Level: Second
Dining room
- Level: First
Kitchen
- Level: First
Living room
- Level: First
Heating
- Forced Air, Natural Gas
Cooling
- Central Air
Features
- Basement: None
- Has fireplace: No
Interior area
- Total structure area: 1,228
- Total interior livable area: 1,228 sqft
- Finished area above ground: 1,228
- Finished area below ground: 0
Property
Parking
- Parking features: Off Street
- Has uncovered spaces: Yes
Features
- Stories: 2
- Patio & porch: Patio
- Fencing: Other,Privacy,Full
Lot
- Size: 1,742 Square Feet
- Features: Sidewalk, Cleared, Level
Details
- Additional structures: Outbuilding
- Parcel number: 213900200000
Construction
Type & style
- Home type: Townhouse
- Property subtype: Townhouse
Materials
- Vinyl Siding, Brick Veneer, Brick
- Foundation: Slab
- Roof: Shingle
Condition
- Year built: 1983
Utilities & green energy
- Sewer: Public Sewer
- Water: Public
- Utilities for property: Electricity Connected, Natural Gas Connected
Community & HOA
Community
- Subdivision: Spanish Cove Vil
HOA
- Has HOA: No
Location
- Region: Louisville
Financial & listing details
- Price per square foot: $131/sqft
- Tax assessed value: $103,000
- Annual tax amount: $1,179
- Date on market: 4/25/2024
- Electric utility on property: Yes
Price history
| Date | Event | Price |
|---|---|---|
| 5/21/2024 | Sold | $160,500+0.3%$131/sqft |
Source:  Metro Search Inc. LLC DBA Apex MLS #1659340 Report a problem Metro Search Inc. LLC DBA Apex MLS #1659340 Report a problem | ||
| 4/26/2024 | Contingent | $160,000$130/sqft |
Source: Metro Search Inc. LLC DBA Apex MLS #1659340 Report a problem | ||
| 4/25/2024 | Listed for sale | $160,000+55.3%$130/sqft |
Source: Metro Search Inc. LLC DBA Apex MLS #1659340 Report a problem | ||
| 7/15/2021 | Sold | $103,000$84/sqft |
Source: Metro Search Inc. LLC DBA Apex MLS #1589145 Report a problem | ||
Public tax history
| Year | Property taxes | Tax assessment |
|---|---|---|
| 2024 | $1,179 -2.8% | $103,000 |
| 2023 | $1,213 -0.3% | $103,000 |
| 2022 | $1,217 +9% | $103,000 +16.7% |
| 2021 | $1,117 +7.5% | $88,290 |
| 2020 | $1,039 | $88,290 |
| 2019 | $1,039 +9.9% | $88,290 |
| 2018 | $945 | $88,290 |
| 2017 | $945 +10.5% | $88,290 +3.3% |
| 2013 | $855 | $85,500 |
| 2011 | $855 | $85,500 |
| 2010 | $855 | $85,500 |
| 2009 | $855 | $85,500 |
| 2007 | -- | $85,500 |
| 2006 | -- | $85,500 |
| 2005 | -- | $85,500 +29.5% |
| 2004 | -- | $66,000 |
Find assessor info on the county website
Neighborhood: Fern Creek
Nearby homes
- $165,800-- bd1 ba1.2k sqft5505 Delmaria Way, Louisville, KY 40291Off Market
- $161,400-- bd1 ba1.2k sqft5501 Delmaria Way, Louisville, KY 40291Off Market
- $175,2002 bd2 ba1.2k sqft5507 Delmaria Way, Louisville, KY 40291Sold
- $173,000-- bd1 ba1.2k sqft5509 Delmaria Way, Louisville, KY 40291Off Market
- $161,300-- bd1 ba1.1k sqft5511 Delmaria Way, Louisville, KY 40291Off Market
- $175,0002 bd2 ba1.2k sqft5513 Delmaria Way, Louisville, KY 40291Sold
- $13,400-- bd-- ba-- sqft5000 Hames Trce, Louisville, KY 40291Off Market
- $--2 bd1 ba900 sqft5502 Del Maria Way #5502DELMAR, Louisville, KY 40291Off Market
Nearby schools
GreatSchools rating
- 3/10Fern Creek Elementary SchoolGrades: K-5Distance: 1 mi
- 3/10Newburg Middle SchoolGrades: 6-8Distance: 3.3 mi
- 2/10Fern Creek Traditional High SchoolGrades: 9-12Distance: 1.1 mi


Get pre-qualified for a loan
At Zillow Home Loans, we can pre-qualify you in as little as 5 minutes with no impact to your credit score.An equal housing lender. NMLS #10287.
Sell for more on Zillow
Get a Zillow Showcase℠ listing at no additional cost and you could sell for .
$179,700
2% more
+$3,594
With Zillow Showcase(estimated)
$183,294
- Kentucky
- Jefferson County
- Louisville
- 40291
- Fern Creek
- 5503 Delmaria Way
Nearby cities
Nearby neighborhoods
Nearby zip codes
Other Louisville Topics
