Skip main navigation
Closed
  • Price Unknown

    5503 Fm 1940, Franklin, TX 77856

    3beds
    2,128sqft
    Manufactured Home, Single Family Residence
    Built in 2001
    4.38 Acres Lot
    $-- Zestimate®
    $--/sqft
    $1,627 Estimated rent

    Home value

    Not available

    Estimated sales range

    Not available

    $1,627/mo

    Zestimate® history
    Loading
    Loading...

    Owner options

    List your home for rent

    $1,627/mo

    Rent Zestimate®

    Find your next renter with Zillow Rental Manager. Plus, with online applications, you can quickly screen prospective tenants – for free.

    Learn more

    $1,627/mo

    Rent Zestimate®

    Refinance and save

    Refinancing to a lower rate could help reduce your monthly payments and save thousands over the life of the loan.

    See today's rates

    Explore your selling options

    Work with a Zillow partner agent

    Leverage their expertise and Zillow's premium Showcase listings to get your home seen by more buyers.

    Get started

    List with your own agent

    Get your home in front of millions of buyers by listing it on Zillow.

    Learn how to do it

    Sell it yourself

    Take full control of how buyers see your home on Zillow by listing For Sale by Owner (FSBO).

    List your home

    What's special

    Cozy fireplaceSeparate storage buildingCircular drivePeaceful pondOversized primary suite
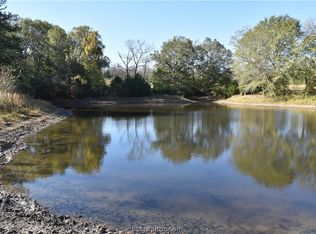
    Locations like this don't come up often and this one is ready for immediate move in! Nestled on 4.377 picturesque acres adorned with majestic oaks and pines, this charming 3-bedroom, 2-bath home offers privacy, space, and serene country living. A circular drive welcomes you home, while a peaceful pond provides the perfect spot for fishing or quiet reflection. Inside, you’ll find a spacious open-concept living and dining area featuring a cozy fireplace. The open kitchen offers abundant cabinet space and plenty of room for a large breakfast table, making it both functional and inviting. The split-bedroom plan provides added privacy, with two bedrooms and a full bath located off the kitchen, and an oversized primary suite tucked away off the living room. The primary bath features a soaking tub, walk-in shower, skylight, and dual sinks for added comfort. Outdoors, the property continues to impress with a covered patio with extra storage and space for freezer or refrigerator, a separate storage building, and a covered shed for lawn equipment or tractors.

    Zillow last checked:

    Listing updated:

    Listed by:

    Barbara Birdwell TREC #0469595 979-220-0947,

    CENTURY 21 Integra

    Bought with:

    Non Mls, TREC #null

    NON MEMBERS

    , TREC #null

    Source: BCSMLS,MLS#: 25012981MLS LogoOriginating MLS: Bryan College Station Regional AOR

    Facts & features

    Interior

    Bedrooms & bathrooms
    • Bedrooms: 3
    • Bathrooms: 2
    • Full bathrooms: 2
    Heating
    • Central, Electric
    Cooling
    • Central Air, Electric
    Appliances
    • Included: Dishwasher, Electric Range, Microwave, Refrigerator, Water Heater, Dryer, ElectricWater Heater, Washer
    Features
    • Laminate Counters, Skylights, Window Treatments, Breakfast Area, Ceiling Fan(s), Kitchen Exhaust Fan, Programmable Thermostat
    • Flooring: Carpet, Vinyl
    • Windows: Skylight(s)
    • Has fireplace: Yes
    • Fireplace features: Wood Burning
    Interior area
    • Total structure area: 2,128
    • Total interior livable area: 2,128 sqft

    Property

    Parking
    • Parking features: None
    Accessibility
    • Accessibility features: None
    Features
    • Levels: One
    • Stories: 1
    • Patio & porch: Deck
    Lot
    • Size: 4.38 Acres
    • Features: Pond on Lot, Trees Large Size, Trees
    Details
    • Parcel number: 000032000235

    Construction

    Type & style
    • Home type: MobileManufactured
    • Architectural style: Ranch
    • Property subtype: Manufactured Home, Single Family Residence
    Materials
    • HardiPlank Type
    • Foundation: Other
    • Roof: Composition
    Condition
    • Year built: 2001

    Utilities & green energy

    • Water: Community/Coop
    • Utilities for property: Electricity Available, Sewer Available, Septic Available, Water Available
    Green energy
    • Energy efficient items: Thermostat

    Community & neighborhood

    Security
    • Security features: Smoke Detector(s)
    Community
    • Community features: Storage Facilities
    Location
    • Region: Franklin
    • Subdivision: Other

    Other

    Other facts
    • Listing terms: Cash,Other

    Price history

    DateEventPrice
    4/24/2026Sold--
    Source: BCSMLS #25012981 Report a problem
    2/9/2026Pending sale$295,000$139/sqft
    Source: BCSMLS #25012981 Report a problem
    12/13/2025Listed for sale$295,000+13.9%$139/sqft
    Source: BCSMLS #25012981 Report a problem
    4/28/2022Listing removed--
    Source: Coldwell Banker Apex, Realtors Report a problem
    2/28/2022Pending sale$259,000$122/sqft
    Source: Coldwell Banker Apex, Realtors #22002678 Report a problem
    2/14/2022Listed for sale$259,000+70.4%$122/sqft
    Source: Coldwell Banker Apex, Realtors #22002678 Report a problem
    5/3/2020Listing removed$152,000$71/sqft
    Source: Texas Land Company of Franklin #19017176 Report a problem
    11/19/2019Listed for sale$152,000$71/sqft
    Source: Texas Land Company of Franklin #19017176 Report a problem

    Public tax history

    YearProperty taxesTax assessment
    2022$784 +138.5%$45,644 +5.7%
    2021$329 -2%$43,174 -0.9%
    2020$335 +18.9%$43,569 +0.9%
    2018$282 $43,174 -12.8%
    2017-- $49,495
    2016-- $49,495
    2015-- $49,495 +3.8%
    2014-- $47,667
    2013-- $47,667
    2012-- $47,667 0%
    2011-- $47,670
    2010-- $47,670
    2009-- $47,670 +33.3%
    2008-- $35,750

    Find assessor info on the county website

    Neighborhood: 77856

    Nearby schools

    GreatSchools rating
    Schools provided by the listing agent
    • Middle: ,
    • District: Franklin

    Source: BCSMLS. This data may not be complete. We recommend contacting the local school district to confirm school assignments for this home.