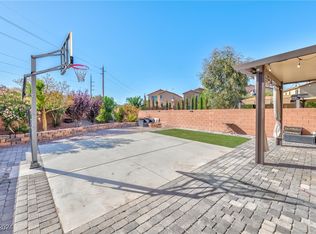
A charming MOVE IN READY corner 2 story home that balanced comfort and style in the gated community of Boulder Ranch. This newly painted home features 3 bedrooms, 2 full bath and powder room, each designed to offer space and privacy. Living room with open floor plan concept with large windows allowing natural light to flood in. Kitchen island with granite counter top for meal prep and a dining room that sits next to the kitchen. Master bedroom features an en-suite bathroom with a soaking tub, separate shower and walk in closet providing a relaxing retreat. The 2 additional bedrooms are perfect for children or guest with ample closet space and easy access to the shared bathroom. A cozy nook at the top of stairs with a built in desk can serve as an office or study space. Good size yard that is easy to
Maintain, within minutes to Galleria mall, new Cadence Crossing Casino, Las Vegas strip, shops and restaurants.
The data relating to real estate for sale on this web site comes in part from the INTERNET DATA EXCHANGE Program of the Greater Las Vegas Association of REALTORS MLS. Real estate listings held by brokerage firms other than this site owner are marked with the IDX logo.
Information is deemed reliable but not guaranteed.
Copyright 2022 of the Greater Las Vegas Association of REALTORS MLS. All rights reserved.
House for rent
Accepts Zillow applications
$2,100/mo
Fees may apply
5503 Home St, Las Vegas, NV 89122
3beds
1,722sqft
Price may not include required fees and charges. Learn more|
Singlefamily
Available now
No pets
Central air, electric
In unit laundry
2 Garage spaces parking
What's special
Separate showerWalk in closetSoaking tubNewly painted home
- 34 days |
- -- |
- -- |
Zillow last checked:
Listing updated:
Travel times
Facts & features
Interior
Bedrooms & bathrooms
- Bedrooms: 3
- Bathrooms: 3
- Full bathrooms: 2
- 1/2 bathrooms: 1
Cooling
- Central Air, Electric
Appliances
- Included: Dishwasher, Disposal, Dryer, Microwave, Oven, Range, Refrigerator, Washer
- Laundry: In Unit
Features
- Walk In Closet, Window Treatments
- Flooring: Carpet
Interior area
- Total interior livable area: 1,722 sqft
Video & virtual tour
Property
Parking
- Total spaces: 2
- Parking features: Garage, Private, Covered
- Has garage: Yes
- Details: Contact manager
Features
- Stories: 2
- Exterior features: Architecture Style: Two Story, Association Fees included in rent, Garage, Gated, Park, Pets - No, Private, Walk In Closet, Washer/DryerAllInOne, Window Treatments
Details
- Parcel number: 16127716085
Construction
Type & style
- Home type: SingleFamily
- Property subtype: SingleFamily
Condition
- Year built: 2016
Community & HOA
Community
- Security: Gated Community
Location
- Region: Las Vegas
Financial & listing details
- Lease term: 12 Months
Price history
| Date | Event | Price |
|---|---|---|
| 6/11/2026 | Listed for rent | $2,100+47.4%$1/sqft |
Source: LVR #2786861 Report a problem | ||
| 12/11/2018 | Listing removed | $1,425$1/sqft |
Source: Go Global Realty #2048878 Report a problem | ||
| 12/6/2018 | Price change | $1,425-5%$1/sqft |
Source: Go Global Realty #2048878 Report a problem | ||
| 11/19/2018 | Listed for rent | $1,500$1/sqft |
Source: Go Global Realty #2048878 Report a problem | ||
| 2/26/2016 | Sold | $257,163$149/sqft |
Source: Public Record Report a problem | ||
Neighborhood: Whitney
Nearby schools
GreatSchools rating
- 5/10Sister Robert Joseph Bailey Elementary SchoolGrades: PK-5Distance: 1.6 mi
- 4/10Francis H Cortney Junior High SchoolGrades: 6-8Distance: 1.3 mi
- 4/10Basic Academy of Int'l Studies High SchoolGrades: 9-12Distance: 5.5 mi