Skip main navigation
Off market
  • $762,200

    5503 Joshua St, Bettendorf, IA 52722

    4beds
    3,470sqft
    SingleFamily
    Built in 2005
    0.7 Acres Lot
    $762,200 Zestimate®
    $220/sqft
    $4,577 Estimated rent

    Home value

    $762,200

    $716,000 - $816,000

    $4,577/mo

    Zestimate® history
    Loading
    Loading...

    Owner options

    List your home for rent

    $4,577/mo

    Rent Zestimate®

    Find your next renter with Zillow Rental Manager. Plus, with online applications, you can quickly screen prospective tenants – for free.

    Learn more

    $4,577/mo

    Rent Zestimate®

    Refinance and save

    $4,105/mo

    Est. payment

    Refinancing to a lower rate could help reduce your monthly payments and save thousands over the life of the loan.

    See today's rates

    $4,105/mo

    Est. payment

    Explore your selling options

    Work with a Zillow partner agent

    Leverage their expertise and Zillow's premium Showcase listings to get your home seen by more buyers.

    Get started

    List with your own agent

    Get your home in front of millions of buyers by listing it on Zillow.

    Learn how to do it

    Sell it yourself

    Take full control of how buyers see your home on Zillow by listing For Sale by Owner (FSBO).

    List your home

    What's special

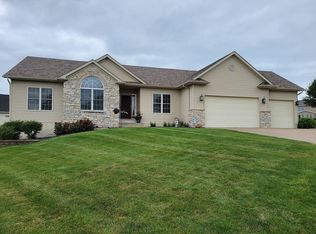
    This beautiful, well maintained 1.5 story is located in NE Bettendorf near Hopewell School and the TBK Sports Complex. If you like to entertain and enjoy the outdoors this home is your oasis. On the inside, the master is located on the main floor with an attached bath. The master bath features a one piece shower, heated tub w/jets, walk-in closet and quartz counter with vessel sinks. The living room has 17' high ceilings that look up to the loft area. The kitchen features chocolate cherry cabinets, quartz counters and 4" wide maple plank floors. There is a large pantry just steps from the cooking area. All kitchen appliances are included with the home. Also on the main level is a formal dining, 1/2 bath and laundry room. Upstairs you will find two bedrooms with walk-in closets, large bonus room, loft seating area and a full bath. The walkout lower level has one bedroom, family/exercise room, 3/4 bath and a large theater with a wet bar. Theater seats and most equipment stay with the home. Outside you will find a large lot with an invisible pet fence. The lot allows for the house to be positioned approximately 250' from the street. In the backyard you will find a large patio with an 18x40 in-ground pool equipped with a safety auto-cover (no fence needed). Pool is a sport floor (max depth 5' in the middle), salt water, deck jets, jetted bench seat/stairs and has a heat pump/chiller to keep the water temperature just right. Most pool controls are operated off of an automation system with a remote control. The pool is nearly maintenance free. Next to the pool is the outdoor grill and fire pit area, and both operate on natural gas. From the patio you can access the large heated garage (1150 sq ft) through the rear facing overhead door. The garage adds in the outdoor entertainment with it's 1/2 bath and wet bar. No need for wet pool guests to enter the home. There is also a 6 zone whole home A/V system which serves the main level, garage and patio, and allows for most equipment to remain hidden in the pantry.

    This property is off market, which means it's not currently listed for sale or rent on Zillow. This may be different from what's available on other websites or public sources.
    Facts & features

    Interior

    Bedrooms & bathrooms
    • Bedrooms: 4
    • Bathrooms: 5
    • Full bathrooms: 3
    • 1/2 bathrooms: 2
    Heating
    • Forced air, Gas
    Cooling
    • Central
    Appliances
    • Included: Dishwasher, Garbage disposal, Microwave
    Features
    • Flooring: Tile, Carpet, Hardwood
    • Basement: Partially finished
    • Has fireplace: Yes
    Interior area
    • Total interior livable area: 3,470 sqft

    Property

    Parking
    • Total spaces: 4
    • Parking features: Garage - Attached
    Features
    • Exterior features: Stone, Vinyl
    Lot
    • Size: 0.7 Acres
    Details
    • Parcel number: 841023117

    Construction

    Type & style
    • Home type: SingleFamily
    • Architectural style: Conventional
    Materials
    • Frame
    • Foundation: Concrete
    • Roof: Asphalt
    Condition
    • Year built: 2005

    Community & HOA

    Location
    • Region: Bettendorf

    Financial & listing details

    • Price per square foot: $220/sqft
    • Tax assessed value: $687,800
    • Annual tax amount: $8,260

    Price history

    DateEventPrice
    3/24/2021Listing removed--
    Source: Owner Report a problem
    6/19/2020Listing removed$523,000$151/sqft
    Source: Owner Report a problem
    6/9/2020Pending sale$523,000$151/sqft
    Source: Owner Report a problem
    6/8/2020Listed for sale$523,000+771.7%$151/sqft
    Source: Owner Report a problem
    9/26/2005Sold$60,000$17/sqft
    Source: Public Record Report a problem

    Public tax history

    YearProperty taxesTax assessment
    2025$8,260 -1.5%$687,800 +25.8%
    2024$8,384 -0.4%$546,700
    2023$8,416 +1%$546,700 +16%
    2022$8,330 -1.7%$471,490
    2021$8,476 +2.1%$471,490 +6%
    2020$8,298 -1.2%$444,970
    2019$8,396 -4.7%$444,970
    2018$8,814 +7%$444,970
    2017$8,234 -5%$444,970 -3.4%
    2016$8,668 $460,570 +4.3%
    2015$8,668 +3%$441,430
    2014$8,416 $441,430
    2013$8,416 +1.7%--
    2012$8,272 +83.5%$447,240 +10.6%
    2009$4,508 +4.9%$404,360
    2008$4,298 +109.7%--
    2007$2,050 +34066.7%--
    2006$6 --
    Find assessor info on the county website

    Neighborhood: 52722

    Nearby schools

    GreatSchools rating
    Get pre-qualified for a loan
    At Zillow Home Loans, we can pre-qualify you in as little as 5 minutes with no impact to your credit score.

    An equal housing lender. NMLS #10287.

    Sell for more on Zillow
    Get a Zillow Showcase℠ listing at no additional cost and you could sell for .
    $762,200
    2% more
    +$15,244
    With Zillow Showcase(estimated)
    $777,444