200k in recent updates make this an elegant home BETTER THAN NEW! Over 4,200 square feet of thoughtfully designed living space nestled on a North facing oversized corner lot in one of Frisco’s most sought-after neighborhoods, this home's beauty combines timeless design with modern custom upgrades that you muse see to beleive! An inviting open-concept layout features refinished 2024 hand-scraped hardwood floors, soaring ceilings, and fresh interior and exterior paint. At the heart of the home is a chef’s kitchen remodeled 2024 complete with double ovens, a walk-in pantry, brick-look ceramic tile flooring 2024, and appliances 2020. A stylish butler’s pantry and custom coffee bar added 2022 with floating shelves adds both functionality and charm.The primary suite is privately located on the main level and offers a renovated 2023 spa-inspired bathroom with a brand-new shower, freestanding clawfoot tub, and a large walk-in closet that connects to a versatile flex space—perfect for a home office or gym. The first floor also includes a spacious laundry room with custom cabinetry and a folding station, along with one full and one half bath for added convenience.Upstairs, you’ll find four generously sized bedrooms, two full bathrooms including a Jack & Jill layout, a large game room, and a media room strategically placed over the garage for enhanced privacy and sound control with luxurious replaced carpet June 2025.Additional highlights include
Lennox HVAC 2024, energy efficient windows 2021, cedar privacy fence 2021, gas fireplace, custom shelving under the stairs, newly installed designer light fixtures and ceiling fans, a wrought iron front door, a three-car garage with extra storage, a full sprinkler system in the front and back yards, and a covered patio with peaceful views of the nearby pond. Must see home!
Sold
Price Unknown
5503 Midnight Moon Dr, Frisco, TX 75034
5beds
4,229sqft
Single Family Residence
Built in 2002
0.31 Acres Lot
$812,000 Zestimate®
$--/sqft
$4,996 Estimated rent
Home value
$812,000
$755,000 - $877,000
$4,996/mo
Zestimate® history
Owner options
List your home for rent
$4,996/mo
Rent Zestimate®
Find your next renter with Zillow Rental Manager. Plus, with online applications, you can quickly screen prospective tenants – for free.
$4,996/mo
Rent Zestimate®
Refinance and save
$711/mo
Est. payment
Refinancing to a lower rate could help reduce your monthly payments and save thousands over the life of the loan.
$711/mo
Est. payment
Explore your selling options
Work with a Zillow partner agent
Leverage their expertise and Zillow's premium Showcase listings to get your home seen by more buyers.
Get startedList with your own agent
Get your home in front of millions of buyers by listing it on Zillow.
Learn how to do itSell it yourself
Take full control of how buyers see your home on Zillow by listing For Sale by Owner (FSBO).
List your homeWhat's special
Gas fireplaceCedar privacy fenceCustom coffee barBrick-look ceramic tile flooringPeaceful viewsCovered patioLarge walk-in closet
Zillow last checked:
Listing updated:
Listed by:
Elyse Guthrie 0658284 512-217-1412,
Keller Williams Realty Allen 972-747-5100
Bought with:
Brent Germany
Real
Source: NTREIS,MLS#: 20973772
Facts & features
Interior
Bedrooms & bathrooms
- Bedrooms: 5
- Bathrooms: 4
- Full bathrooms: 3
- 1/2 bathrooms: 1
Primary bedroom
- Level: First
- Dimensions: 20 x 19
Bedroom
- Level: Second
- Dimensions: 11 x 16
Bedroom
- Level: Second
- Dimensions: 15 x 16
Bedroom
- Level: Second
- Dimensions: 14 x 12
Bedroom
- Level: Second
- Dimensions: 15 x 11
Primary bathroom
- Level: First
- Dimensions: 14 x 10
Breakfast room nook
- Level: First
- Dimensions: 9 x 11
Dining room
- Level: First
- Dimensions: 11 x 15
Family room
- Level: First
- Dimensions: 17 x 22
Game room
- Level: Second
- Dimensions: 22 x 22
Half bath
- Level: First
- Dimensions: 6 x 3
Kitchen
- Level: First
- Dimensions: 15 x 12
Laundry
- Level: First
- Dimensions: 13 x 5
Living room
- Level: First
- Dimensions: 11 x 16
Media room
- Level: Second
- Dimensions: 22 x 13
Office
- Level: First
- Dimensions: 16 x 11
Heating
- Central, Natural Gas
Cooling
- Central Air, Ceiling Fan(s), Electric
Appliances
- Included: Dishwasher, Gas Cooktop, Disposal
- Laundry: Washer Hookup, Laundry in Utility Room
Features
- Decorative/Designer Lighting Fixtures, Kitchen Island, Open Floorplan
- Flooring: Carpet, Ceramic Tile, Hardwood
- Has basement: No
- Number of fireplaces: 1
- Fireplace features: Family Room, Gas
Interior area
- Total interior livable area: 4,229 sqft
Property
Parking
- Total spaces: 3
- Parking features: Driveway, Garage, Garage Door Opener, Garage Faces Side
- Attached garage spaces: 3
- Has uncovered spaces: Yes
Features
- Levels: Two
- Stories: 2
- Pool features: None, Community
- Fencing: Metal,Wood
Lot
- Size: 0.31 Acres
Details
- Parcel number: R238768
Construction
Type & style
- Home type: SingleFamily
- Architectural style: Traditional,Detached
- Property subtype: Single Family Residence
- Attached to another structure: Yes
Materials
- Brick
- Foundation: Slab
- Roof: Composition
Condition
- Year built: 2002
Utilities & green energy
- Sewer: Public Sewer
- Water: Public
- Utilities for property: Sewer Available, Water Available
Community & HOA
Community
- Features: Clubhouse, Pool
- Security: Fire Alarm
- Subdivision: Lake Hill Village Ph 1
HOA
- Has HOA: Yes
- Services included: All Facilities, Association Management
- HOA fee: $711 semi-annually
- HOA name: Lone Star Ranch HOA
- HOA phone: 972-370-9700
Location
- Region: Frisco
Financial & listing details
- Tax assessed value: $745,000
- Annual tax amount: $10,404
- Date on market: 6/27/2025
- Cumulative days on market: 73 days
- Exclusions: hoses & hose hanger(outside), all wall decorations but not drapes or drapes hardware (all drapes, blinds & hardware conveys), refrigerator & wine frig
Price history
| Date | Event | Price |
|---|---|---|
| 10/9/2025 | Sold | -- |
Source: NTREIS #20973772 Report a problem | ||
| 10/9/2025 | Pending sale | $799,900$189/sqft |
Source: NTREIS #20973772 Report a problem | ||
| 9/9/2025 | Contingent | $799,900$189/sqft |
Source: NTREIS #20973772 Report a problem | ||
| 7/24/2025 | Price change | $799,900-3%$189/sqft |
Source: NTREIS #20973772 Report a problem | ||
| 6/27/2025 | Listed for sale | $825,000$195/sqft |
Source: NTREIS #20973772 Report a problem | ||
Public tax history
| Year | Property taxes | Tax assessment |
|---|---|---|
| 2025 | $1,251 +9.1% | $685,199 +10% |
| 2024 | $1,146 +9.3% | $622,908 +10% |
| 2023 | $1,049 -4.2% | $566,280 +10% |
| 2022 | $1,095 +2.6% | $514,800 +7.6% |
| 2021 | $1,068 +5% | $478,342 +4.7% |
| 2020 | $1,017 -1.9% | $456,867 -1.7% |
| 2019 | $1,036 +2.8% | $465,000 +2.9% |
| 2018 | $1,008 -88.4% | $452,000 +8.2% |
| 2017 | $8,720 | $417,841 +3.4% |
| 2016 | $8,720 +24.3% | $404,010 +15.4% |
| 2015 | $7,015 | $350,000 +9.4% |
| 2014 | $7,015 | $320,000 +3.2% |
| 2013 | $7,015 | $310,000 -10.1% |
| 2012 | -- | $345,000 +3% |
| 2011 | -- | $335,000 +0.6% |
| 2010 | -- | $333,149 -4.4% |
| 2009 | -- | $348,635 +8.8% |
| 2007 | -- | $320,563 +3% |
| 2006 | $767 +0.8% | $311,199 +4.2% |
| 2005 | $761 | $298,547 +4.5% |
| 2004 | -- | $285,714 -3% |
| 2003 | -- | $294,580 +407.9% |
| 2002 | -- | $58,000 |
Find assessor info on the county website
Neighborhood: 75034
Nearby homes
- $663,200-- bd2 ba3.3k sqft5517 Midnight Moon Dr, Frisco, TX 75034Off Market
- $759,9005 bd5 ba4.2k sqft5455 Hunters Creek Trl, Frisco, TX 75034Off Market
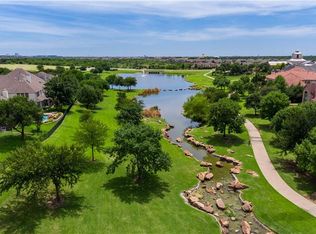
- $651,200-- bd2 ba3.5k sqft5502 Blazing Star Rd, Frisco, TX 75034Off Market
- $663,7003 bd2 ba3.6k sqft5531 Midnight Moon Dr, Frisco, TX 75034Off Market
- $657,5006 bd4 ba3.8k sqft5508 Midnight Moon Dr, Frisco, TX 75034Off Market
- $697,9005 bd3 ba3.9k sqft5437 Hunters Creek Trl, Frisco, TX 75034Off Market
- $720,0005 bd3 ba3.5k sqft5501 Blazing Star Rd, Frisco, TX 75036For Sale
- $611,3005 bd3 ba3.5k sqft5501 Blazing Star Rd, Frisco, TX 75034Off Market
Nearby schools
GreatSchools rating
- 10/10Bledsoe Elementary SchoolGrades: PK-5Distance: 0.4 mi
- 10/10Pearson MiddleGrades: 6-8Distance: 0.7 mi
- 9/10Reedy High SchoolGrades: 9-12Distance: 0.9 mi
Schools provided by the listing agent
- Elementary: Bledsoe
- Middle: Pearson
- High: Reedy
- District: Frisco ISD
Source: NTREIS. This data may not be complete. We recommend contacting the local school district to confirm school assignments for this home.
Get a cash offer in 3 minutes
Find out how much your home could sell for in as little as 3 minutes with a no-obligation cash offer.
Estimated market value
$812,000
Get a cash offer in 3 minutes
Find out how much your home could sell for in as little as 3 minutes with a no-obligation cash offer.
Estimated market value
$812,000
- Texas
- Denton County
- Frisco
- 75034
- 5503 Midnight Moon Dr
Nearby cities
Nearby neighborhoods
Nearby zip codes
Other Frisco Topics
